Skip main navigation
Closed
  • $1,125,000

    7309 Oakmont Drive, Santa Rosa, CA 95409

    3beds
    2,073sqft
    Single Family Residence
    Built in 1977
    9,273 Square Feet Lot
    $1,125,200 Zestimate®
    $543/sqft
    $4,155 Estimated rent

    Home value

    $1,125,200

    $1.02M - $1.24M

    $4,155/mo

    Zestimate® history
    Loading
    Loading...

    Owner options

    List your home for rent

    $4,155/mo

    Rent Zestimate®

    Find your next renter with Zillow Rental Manager. Plus, with online applications, you can quickly screen prospective tenants – for free.

    Learn more

    $4,155/mo

    Rent Zestimate®

    Refinance and save

    $7,907/mo

    Est. payment

    Refinancing to a lower rate could help reduce your monthly payments and save thousands over the life of the loan.

    See today's rates

    $7,907/mo

    Est. payment

    Explore your selling options

    Work with a Zillow partner agent

    Leverage their expertise and Zillow's premium Showcase listings to get your home seen by more buyers.

    Get started

    List with your own agent

    Get your home in front of millions of buyers by listing it on Zillow.

    Learn how to do it

    Sell it yourself

    Take full control of how buyers see your home on Zillow by listing For Sale by Owner (FSBO).

    List your home

    What's special

    Gas fireplaceExpansive windowsOversized primary suiteQuartz countertopsLight-filled open floor planStainless steel appliancesUpdated bath
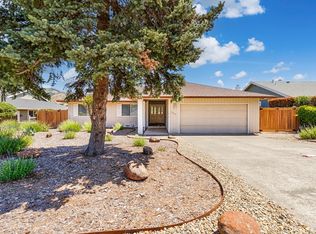
    Sweeping golf course and Mayacamas Mountain views define the setting of this beautifully updated + expanded Aspen model in Oakmont. The light-filled, open floor plan brings the kitchen, dining and living spaces together, with expansive windows and dual sliding glass doors framing the surrounding scenery. The updated kitchen features a large center island with seating, quartz countertops, stainless steel appliances, abundant cabinetry and a wine refrigerator. The spacious living area is anchored by a gas fireplace, while the oversized primary suite offers its own fireplace, updated bath and direct access to the rear patio and gardens. The third bedroom is currently used as an office, offering flexibility for working from home or additional living space. Outside, the beautifully maintained, low-maintenance landscaping creates an inviting setting for relaxing and entertaining, with multiple areas to enjoy the golf course, Mayacamas Mountain views and spectacular sunsets. Ideally situated in Oakmont, this home combines an updated interior with an exceptional setting in the heart of Sonoma County Wine Country.

    Zillow last checked:

    Listing updated:

    Listed by:

    Shannon Parker DRE #01849527 707-529-3066,

    W Real Estate 707-833-2884,

    Douglas J Del Fava DRE #00673059 707-486-2663,

    W Real Estate

    Bought with:

    Dee Dee Lombardi, DRE #01743933

    NorthBay Property Management

    Source: BAREIS,MLS#: 326070693MLS LogoOriginating MLS: Sonoma

    Facts & features

    Interior

    Bedrooms & bathrooms
    • Bedrooms: 3
    • Bathrooms: 2
    • Full bathrooms: 2
    Rooms
    • Room types: Family Room, Great Room, Kitchen, Laundry, Master Bathroom, Master Bedroom, Office
    Primary bedroom
    • Features: Outside Access, Sitting Area, Walk-In Closet 2+
    • Level: Main
    Bedroom
    • Level: Main
    Primary bathroom
    • Features: Double Vanity, Shower Stall(s), Window
    Bathroom
    • Features: Double Vanity, Shower Stall(s), Window
    • Level: Main
    Dining room
    • Features: Dining/Family Combo
    Family room
    • Features: Great Room, Other
    • Level: Main
    Kitchen
    • Features: Kitchen Island, Kitchen/Family Combo, Pantry Cabinet, Slab Counter, Stone Counters, Space in Kitchen
    Living room
    • Features: Great Room, Other
    • Level: Main
    Heating
    • Central, Fireplace(s), Gas
    Cooling
    • Central Air
    Appliances
    • Included: Built-In Gas Oven, Disposal, Free-Standing Refrigerator, Gas Cooktop, Range Hood, Microwave, Wine Refrigerator, Dryer, Washer
    • Laundry: Inside Room, Sink, Other
    Features
    • Flooring: Carpet, Luxury Vinyl Plank, Wood
    • Windows: Dual Pane Full, Weather Stripped, Window Coverings, Screens
    • Basement: None
    • Number of fireplaces: 2
    • Fireplace features: Brick, Gas Piped, Living Room, Master Bedroom, Stone
    Interior area
    • Total structure area: 2,073
    • Total interior livable area: 2,073 sqft

    Property

    Parking
    • Total spaces: 4
    • Parking features: Attached, Garage Door Opener, Garage Faces Front, Inside Entrance, Side By Side, Paved
    • Attached garage spaces: 2
    • Has uncovered spaces: Yes
    Accessibility
    • Accessibility features: Grip-Accessible Features, Other
    Features
    • Levels: One
    • Stories: 1
    • Patio & porch: Patio
    • Pool features: Community, Membership Fee
    • Spa features: In Ground
    • Has view: Yes
    • View description: Garden/Greenbelt, Golf Course, Hills, Mountain(s), Valley
    Lot
    • Size: 9,273 Square Feet
    • Features: Near Golf Course, Auto Sprinkler F&R, Close to Clubhouse, Landscaped, Landscape Front, Low Maintenance, Street Lights
    Details
    • Parcel number: 016490043000
    • Special conditions: Trust

    Construction

    Type & style
    • Home type: SingleFamily
    • Architectural style: Craftsman,Ranch,Traditional
    • Property subtype: Single Family Residence
    Materials
    • Brick, Wood Siding
    • Foundation: Concrete Perimeter
    • Roof: Composition,Shingle
    Condition
    • Year built: 1977

    Utilities & green energy

    • Electric: 220 Volts in Kitchen
    • Sewer: Public Sewer
    • Water: Public
    • Utilities for property: Cable Connected, Electricity Connected, Natural Gas Connected, Public
    Green energy
    • Energy efficient items: Appliances, Roof, Windows

    Community & HOA

    Community
    • Security: Carbon Monoxide Detector(s), Double Strapped Water Heater, Smoke Detector(s), Other
    • Senior community: Yes
    HOA
    • Has HOA: Yes
    • Amenities included: Clubhouse, Dog Park, Golf Course, Pool, Putting Green(s), Recreation Facilities, Spa/Hot Tub, Tennis Court(s)
    • Services included: Common Areas, Maintenance Grounds, Management, Pool, Recreation Facility
    • HOA fee: $134 monthly
    • HOA name: Oakmont Village Association
    • HOA phone: 707-539-1611
    Location
    • Region: Santa Rosa

    Financial & listing details

    • Price per square foot: $543/sqft
    • Tax assessed value: $1,085,511
    • Date on market: 8/20/2026
    • Electric utility on property: Yes
    • Road surface type: Paved

    Price history

    DateEventPrice
    9/22/2026Sold$1,125,000-6.2%$543/sqft
    Source: BAREIS #326070693 Report a problem
    8/27/2026Pending sale$1,199,000$578/sqft
    Source: BAREIS #326070693 Report a problem
    8/20/2026Listed for sale$1,199,000+33.4%$578/sqft
    Source: BAREIS #326070693 Report a problem
    5/2/2016Sold$899,000$434/sqft
    Source: Public Record Report a problem
    3/25/2016Pending sale$899,000$434/sqft
    Source: Synergy Realty Group #21604622 Report a problem
    3/12/2016Listed for sale$899,000+32.2%$434/sqft
    Source: Synergy Realty Group #21604622 Report a problem
    12/22/2015Sold$680,000-2.7%$328/sqft
    Source: BAREIS #21524306 Report a problem
    12/12/2015Pending sale$699,000$337/sqft
    Source: McBride Realty #21524306 Report a problem
    12/4/2015Price change$699,000-2.2%$337/sqft
    Source: McBride Realty #21524306 Report a problem
    11/14/2015Listed for sale$715,000$345/sqft
    Source: McBride Realty #21524306 Report a problem
    10/21/2015Pending sale$715,000$345/sqft
    Source: McBride Realty #21524306 Report a problem
    10/7/2015Price change$715,000-6.5%$345/sqft
    Source: McBride Realty #21524306 Report a problem
    10/4/2015Listed for sale$765,000$369/sqft
    Source: McBride Realty #21524306 Report a problem

    Public tax history

    YearProperty taxesTax assessment
    2026-- $1,085,511 +2%
    2025$11,940 +1.6%$1,064,227 +2%
    2024$11,747 +1.9%$1,043,360 +2%
    2023$11,533 +7%$1,022,903 +2%
    2022$10,782 +1.9%$1,002,847 +2%
    2021$10,580 +0.3%$983,184 +1%
    2020$10,544 +0.8%$973,104 +2%
    2019$10,455 +0.9%$954,025 +2%
    2018$10,366 +2.2%$935,319 +2%
    2017$10,144 +31.8%$916,980 +34.8%
    2016$7,696 +248.2%$680,000 +244.1%
    2015$2,210 +7.8%$197,622 +2%
    2014$2,051 -99%$193,752 +0.5%
    2013$204,838 $192,877 +2%
    2012-- $189,096 +2%
    2011-- $185,390 +0.8%
    2010-- $184,005 -0.2%
    2009-- $184,443 +2%
    2008-- $180,827 +2%
    2007-- $177,282 +2%
    2006-- $173,807 +2%
    2005-- $170,400 +2%
    2004-- $167,060 +1.9%
    2003-- $163,995 +2%
    2002-- $160,780 +2%
    2001-- $157,629 +2%
    2000-- $154,538
    Find assessor info on the county website

    Neighborhood: Oakmont

    Nearby schools

    GreatSchools rating
    Get a cash offer in 3 minutes
    Find out how much your home could sell for in as little as 3 minutes with a no-obligation cash offer.
    Estimated market value
    $1,125,200
    Get a cash offer in 3 minutes
    Find out how much your home could sell for in as little as 3 minutes with a no-obligation cash offer.
    Estimated market value
    $1,125,200