Skip main navigation
Closed
  • Tax assessed value
    $358,000

    7309 Parkview Dr, Brecksville, OH 44141

    3beds
    1,656sqft
    Single Family Residence
    Built in 1950
    0.48 Acres Lot
    $389,700 Zestimate®
    $216/sqft
    $2,282 Estimated rent

    Home value

    $389,700

    $370,000 - $409,000

    $2,282/mo

    Zestimate® history
    Loading
    Loading...

    Owner options

    List your home for rent

    $2,282/mo

    Rent Zestimate®

    Find your next renter with Zillow Rental Manager. Plus, with online applications, you can quickly screen prospective tenants – for free.

    Learn more

    $2,282/mo

    Rent Zestimate®

    Refinance and save

    $2,536/mo

    Est. payment

    Refinancing to a lower rate could help reduce your monthly payments and save thousands over the life of the loan.

    See today's rates

    $2,536/mo

    Est. payment

    Explore your selling options

    Work with a Zillow partner agent

    Leverage their expertise and Zillow's premium Showcase listings to get your home seen by more buyers.

    Get started

    List with your own agent

    Get your home in front of millions of buyers by listing it on Zillow.

    Learn how to do it

    Sell it yourself

    Take full control of how buyers see your home on Zillow by listing For Sale by Owner (FSBO).

    List your home

    What's special

    Sleek quartz countertopsNewly constructed patioLarge sliding glass doorsSpacious basementPrimary suiteStylish cabinetsModern double vanity
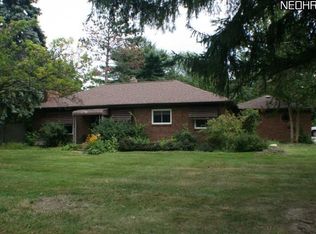
    Location, location, location! Situated in a prime position, this stunning, fully renovated 3-bedroom, 2 full-bathroom ranch is located within the highly sought-after Brecksville-Broadview Heights School District and is just steps away from the up and coming Valor Acres shopping and dining district and less than a half of a mile from The Metroparks, giving you the perfect balance of nature and urban convenience. Whether you're looking to unwind in the tranquility of the park or enjoy a night out with friends, this home offers the best of both worlds. This beautifully remodeled home has been meticulously upgraded in 2024, leaving no detail overlooked. Updates include a new roof, siding, lighting and vinyl plank flooring and paint throughout the main level, as well as new carpeting in the living room and bedrooms. The brand-new kitchen features stylish cabinets, sleek quartz countertops, and new stainless steel appliances. The list of new upgrades continues with a new water tank, HVAC system, garage door, driveway, concrete patio and front walkway, making this home move-in ready. Head to the main floor primary suite that offers a walk-in closet, en suite bathroom that has been fully remodeled with new ceramic tile flooring, a brand new walk-in tiled shower, a soaker tub, and modern double vanity, and a convenient in-bathroom laundry closet. You'll love the cozy fireplace in the living room and the expansive family room with large sliding glass doors leading to the newly constructed patio and backyard, ideal for entertaining. Head downstairs to the spacious basement that has lots of room to use however you see fit- as additional storage space, a recreation/hobby room- the possibilities are endless! Don't miss your chance to own this exceptional, fully updated home in the heart of Brecksville. Schedule your showing today!

    Zillow last checked:

    Listing updated:

    Listed by:

    Lindsey M Riley lriley@cutlerhomes.com440-666-7899,

    Cutler Real Estate

    Bought with:

    Non-Member Non-Member, 9999

    Non-Member

    Source: MLS Now,MLS#: 5078493MLS LogoOriginating MLS: Akron Cleveland Association of REALTORS

    Facts & features

    Interior

    Bedrooms & bathrooms
    • Bedrooms: 3
    • Bathrooms: 2
    • Full bathrooms: 2
    • Main level bathrooms: 2
    • Main level bedrooms: 3
    Primary bedroom
    • Description: Flooring: Carpet
    • Level: First
    Bedroom
    • Description: Flooring: Carpet
    • Level: First
    Bedroom
    • Description: Flooring: Carpet
    • Level: First
    Primary bathroom
    • Description: Flooring: Ceramic Tile
    • Level: First
    Bathroom
    • Description: Flooring: Ceramic Tile
    • Level: First
    Other
    • Description: flooring is outdoor carpet,Flooring: Other
    • Level: First
    Dining room
    • Description: Flooring: Luxury Vinyl Tile
    • Level: First
    Entry foyer
    • Description: Flooring: Luxury Vinyl Tile
    • Level: First
    Family room
    • Description: Flooring: Carpet
    • Level: First
    Kitchen
    • Description: Flooring: Luxury Vinyl Tile
    • Level: First
    Laundry
    • Description: Flooring: Ceramic Tile
    • Level: First
    Living room
    • Description: Flooring: Luxury Vinyl Tile
    • Level: First
    Utility room
    • Description: flooring is Nature Stone,Flooring: Other
    • Level: Lower
    Heating
    • Forced Air, Fireplace(s), Gas
    Cooling
    • Central Air
    Appliances
    • Included: Dryer, Dishwasher, Microwave, Range, Refrigerator, Washer
    • Laundry: Washer Hookup, Electric Dryer Hookup, Inside, In Basement, Main Level
    Features
    • Double Vanity, Entrance Foyer, Primary Downstairs, Stone Counters, Recessed Lighting, Walk-In Closet(s)
    • Basement: Full,Partially Finished
    • Number of fireplaces: 1
    • Fireplace features: Living Room, Wood Burning
    Interior area
    • Total structure area: 1,656
    • Total interior livable area: 1,656 sqft
    • Finished area above ground: 1,656

    Property

    Parking
    • Total spaces: 1
    • Parking features: Attached, Garage, Garage Door Opener, Garage Faces Side
    • Attached garage spaces: 1
    Features
    • Levels: One
    • Stories: 1
    • Patio & porch: Rear Porch, Enclosed, Patio, Porch
    • Exterior features: Rain Gutters
    • Pool features: None
    • Fencing: None
    Lot
    • Size: 0.48 Acres
    • Features: Back Yard, Flat, Front Yard, Level, Wooded
    Details
    • Parcel number: 60501012

    Construction

    Type & style
    • Home type: SingleFamily
    • Architectural style: Ranch
    • Property subtype: Single Family Residence
    Materials
    • Vinyl Siding
    • Roof: Asphalt,Fiberglass
    Condition
    • Year built: 1950

    Utilities & green energy

    • Sewer: Public Sewer
    • Water: Public

    Community & HOA

    Community
    • Features: Park, Restaurant, Shopping
    HOA
    • Has HOA: No
    Location
    • Region: Brecksville

    Financial & listing details

    • Price per square foot: $216/sqft
    • Tax assessed value: $358,000
    • Annual tax amount: $4,664
    • Date on market: 10/17/2024
    • Cumulative days on market: 5 days

    Price history

    DateEventPrice
    10/29/2024Listing removed$349,900$211/sqft
    Source: Cutler Real Estate #5078493 Report a problem
    10/26/2024Pending sale$349,900-2.3%$211/sqft
    Source: Cutler Real Estate #5078493 Report a problem
    10/25/2024Sold$358,000+2.3%$216/sqft
    Source: MLS Now #5078493 Report a problem
    10/24/2024Listed for sale$349,900$211/sqft
    Source: Cutler Real Estate #5078493 Report a problem
    10/22/2024Pending sale$349,900$211/sqft
    Source: MLS Now #5078493 Report a problem
    10/17/2024Listed for sale$349,900+125.7%$211/sqft
    Source: MLS Now #5078493 Report a problem
    3/4/2024Sold$155,000+21%$94/sqft
    Source: Public Record Report a problem
    9/29/1999Sold$128,050$77/sqft
    Source: Public Record Report a problem

    Public tax history

    YearProperty taxesTax assessment
    2025$6,669 +86.5%$125,300 +62.7%
    2024$3,576 -11.1%$77,000 +5.2%
    2023$4,022 -0.1%$73,190
    2022$4,025 +1%$73,190
    2021$3,986 +17.9%$73,190 +26%
    2020$3,382 -13.9%$58,100
    2019$3,928 +7.4%$58,100
    2018$3,658 +22%$58,100 +17.1%
    2017$2,998 +9.7%$49,630
    2016$2,734 $49,630
    2015$2,734 +9.9%$49,630 +10%
    2014$2,488 +1.1%$45,120
    2013$2,460 +3.3%$45,120
    2012$2,381 -5.2%$45,120 -5.6%
    2011$2,513 +0%$47,810
    2010$2,513 +0.6%$47,810
    2009$2,498 -1.2%$47,810 -4%
    2008$2,529 +2.1%$49,810
    2007$2,477 -16.9%$49,810
    2006$2,983 +7.9%$49,810 +8.1%
    2005$2,765 +0.6%$46,070
    2004$2,748 +12.7%$46,070
    2003$2,439 +4.7%$46,070 +7%
    2002$2,329 -45.8%$43,050
    2001$4,296 +7.2%$43,050
    2000$4,008 $43,050
    Find assessor info on the county website

    Neighborhood: 44141

    Nearby schools

    GreatSchools rating
    Schools provided by the listing agent
    • District: Brecksville-Broadview - 1806

    Source: MLS Now. This data may not be complete. We recommend contacting the local school district to confirm school assignments for this home.

    Get a cash offer in 3 minutes
    Find out how much your home could sell for in as little as 3 minutes with a no-obligation cash offer.
    Estimated market value
    $389,700
    Get a cash offer in 3 minutes
    Find out how much your home could sell for in as little as 3 minutes with a no-obligation cash offer.
    Estimated market value
    $389,700