Located in the desirable Southwest Fort Worth neighborhood, you'll enjoy easy access to a plethora of amenities, including shopping, restaurants, modern grocery stores, and hospitals. The beautifully manicured front yard exudes curb appeal and sets the stage for a warm welcome. This enchanting residence is a perfect blend of modern updates and timeless charm. Boasting a newly renovated kitchen and exquisite front and back yard landscapes, this property offers an unparalleled living experience. The newly updated kitchen is a chef's paradise, featuring state-of-the-art stainless steel appliances, gleaming granite countertops, and ample cabinet space for all your culinary needs. Beyond the kitchen, the living area invites you to unwind and relax by the cozy fireplace, creating the ideal setting for making cherished memories with family and friends. Other updates include, Don't miss this incredible opportunity to own a home that exudes style, comfort, and modernity.
Sold
Price Unknown
7309 Pinehurst Dr W, Fort Worth, TX 76134
3beds
1,940sqft
Single Family Residence
Built in 1971
9,165 Square Feet Lot
$300,100 Zestimate®
$--/sqft
$1,893 Estimated rent
Home value
$300,100
$285,000 - $315,000
$1,893/mo
Zestimate® history
Owner options
List your home for rent
$1,893/mo
Rent Zestimate®
Find your next renter with Zillow Rental Manager. Plus, with online applications, you can quickly screen prospective tenants – for free.
$1,893/mo
Rent Zestimate®
Refinance and save
Refinancing to a lower rate could help reduce your monthly payments and save thousands over the life of the loan.
Explore your selling options
Work with a Zillow partner agent
Leverage their expertise and Zillow's premium Showcase listings to get your home seen by more buyers.
Get startedList with your own agent
Get your home in front of millions of buyers by listing it on Zillow.
Learn how to do itSell it yourself
Take full control of how buyers see your home on Zillow by listing For Sale by Owner (FSBO).
List your homeWhat's special
Modern updatesCozy fireplaceModern grocery storesGleaming granite countertopsNewly renovated kitchenAmple cabinet spaceNewly updated kitchen
Zillow last checked:
Listing updated:
Listed by:
Jen Medkief 0602282,
eXp Realty LLC 888-519-7431
Bought with:
John Barba
Real Broker, LLC
Source: NTREIS,MLS#: 20387940
Facts & features
Interior
Bedrooms & bathrooms
- Bedrooms: 3
- Bathrooms: 2
- Full bathrooms: 2
Primary bedroom
- Level: First
- Dimensions: 17 x 13
Bedroom
- Level: First
- Dimensions: 12 x 12
Bedroom
- Level: First
- Dimensions: 12 x 12
Primary bathroom
- Features: Built-in Features, Solid Surface Counters
- Level: First
Dining room
- Level: First
- Dimensions: 14 x 10
Exercise room
- Level: First
Other
- Features: Dual Sinks, Solid Surface Counters
- Level: First
Kitchen
- Features: Built-in Features, Granite Counters
- Level: First
- Dimensions: 12 x 10
Living room
- Features: Fireplace
- Level: First
- Dimensions: 15 x 12
Utility room
- Level: First
- Dimensions: 10 x 6
Heating
- Central, Fireplace(s)
Cooling
- Central Air
Appliances
- Included: Dishwasher, Electric Oven, Electric Range, Electric Water Heater, Disposal, Microwave, Vented Exhaust Fan
- Laundry: Laundry in Utility Room
Features
- Decorative/Designer Lighting Fixtures, Eat-in Kitchen, Granite Counters, Cable TV, Wired for Sound
- Flooring: Carpet, Ceramic Tile
- Has basement: No
- Number of fireplaces: 1
- Fireplace features: Masonry
Interior area
- Total interior livable area: 1,940 sqft
Property
Parking
- Total spaces: 2
- Parking features: Concrete, Door-Multi, Inside Entrance, Garage Faces Side
- Attached garage spaces: 2
Features
- Levels: One
- Stories: 1
- Patio & porch: Patio, Covered
- Exterior features: Rain Gutters
- Pool features: None
- Fencing: Back Yard,Wood
Lot
- Size: 9,165 Square Feet
Details
- Parcel number: 01160222
Construction
Type & style
- Home type: SingleFamily
- Architectural style: Traditional,Detached
- Property subtype: Single Family Residence
Materials
- Brick
- Foundation: Slab
- Roof: Composition,Shingle
Condition
- Year built: 1971
Utilities & green energy
- Utilities for property: Cable Available
Community & HOA
Community
- Features: Curbs
- Security: Security System, Smoke Detector(s)
- Subdivision: Hallmark Addition
HOA
- Has HOA: No
Location
- Region: Fort Worth
Financial & listing details
- Tax assessed value: $321,271
- Annual tax amount: $7,759
- Date on market: 7/23/2023
- Cumulative days on market: 13 days
- Listing terms: Cash,Conventional,FHA,VA Loan
Price history
| Date | Event | Price |
|---|---|---|
| 9/15/2023 | Sold | -- |
Source: NTREIS #20387940 Report a problem | ||
| 8/11/2023 | Pending sale | $325,000$168/sqft |
Source: NTREIS #20387940 Report a problem | ||
| 8/5/2023 | Contingent | $325,000$168/sqft |
Source: NTREIS #20387940 Report a problem | ||
| 7/23/2023 | Listed for sale | $325,000$168/sqft |
Source: NTREIS #20387940 Report a problem | ||
Public tax history
| Year | Property taxes | Tax assessment |
|---|---|---|
| 2025 | $7,759 -0.9% | $321,271 |
| 2024 | $7,828 +416.1% | $321,271 +62.1% |
| 2023 | $1,517 -10.8% | $198,163 +16.5% |
| 2022 | $1,700 +1.6% | $170,099 +6.2% |
| 2021 | $1,673 +2.2% | $160,148 -10.1% |
| 2020 | $1,636 +2.1% | $178,082 -0.7% |
| 2019 | $1,603 +2.3% | $179,405 +50.8% |
| 2018 | $1,567 +1.7% | $118,991 -16.3% |
| 2017 | $1,540 +1.5% | $142,202 +6.9% |
| 2016 | $1,518 -33.5% | $133,026 +48.8% |
| 2015 | $2,283 | $89,400 |
| 2014 | $2,283 | $89,400 |
| 2013 | -- | $89,400 -2.4% |
| 2012 | -- | $91,600 -2.3% |
| 2011 | -- | $93,800 -0.5% |
| 2010 | -- | $94,300 -9.8% |
| 2009 | -- | $104,600 -3.1% |
| 2008 | -- | $107,900 |
| 2007 | -- | $107,900 +6.4% |
| 2006 | -- | $101,400 |
| 2005 | -- | $101,400 +4.9% |
| 2004 | -- | $96,700 |
| 2003 | -- | $96,700 +4.7% |
| 2002 | -- | $92,400 +10.9% |
| 2001 | -- | $83,300 +10.5% |
| 2000 | -- | $75,400 |
Find assessor info on the county website
Neighborhood: Hallmark-Camelot
Nearby homes
- $269,9004 bd2 ba2.1k sqft7401 Pinehurst Dr W, Fort Worth, TX 76134Off Market
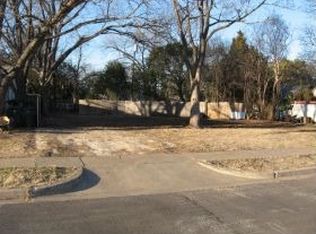
- $--4 bd2 ba1.8k sqft7305 Pinehurst Dr W, Fort Worth, TX 76134Sold
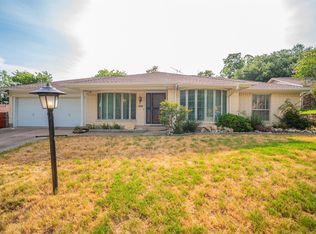
- $250,4003 bd2 ba1.9k sqft7400 Camelot Rd, Fort Worth, TX 76134Off Market
- $287,7004 bd3 ba2.5k sqft7308 Camelot Rd, Fort Worth, TX 76134Off Market
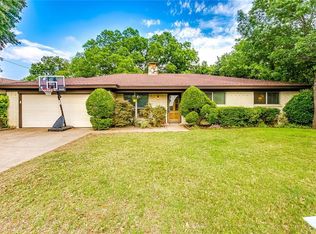
- $248,2003 bd2 ba1.8k sqft7405 Pinehurst Dr W, Fort Worth, TX 76134Off Market
- $--4 bd2 ba1.9k sqft7304 Camelot Rd, Fort Worth, TX 76134Sold
- $270,3003 bd2 ba1.9k sqft7304 Camelot Rd, Fort Worth, TX 76134Off Market
- $295,7003 bd2 ba3.5k sqft7404 Camelot Rd, Fort Worth, TX 76134Off Market
Nearby schools
GreatSchools rating
- 3/10Sycamore Elementary SchoolGrades: PK-5Distance: 0.2 mi
- 3/10H F Stevens Middle SchoolGrades: 6-8Distance: 3.2 mi
- 3/10Crowley High SchoolGrades: 9-12Distance: 4.7 mi
Schools provided by the listing agent
- Elementary: Sycamore
- Middle: Crowley
- High: Crowley
- District: Crowley ISD
Source: NTREIS. This data may not be complete. We recommend contacting the local school district to confirm school assignments for this home.
Get a cash offer in 3 minutes
Find out how much your home could sell for in as little as 3 minutes with a no-obligation cash offer.
Estimated market value
$300,100
Get a cash offer in 3 minutes
Find out how much your home could sell for in as little as 3 minutes with a no-obligation cash offer.
Estimated market value
$300,100
- Texas
- Tarrant County
- Fort Worth
- 76134
- Hallmark-Camelot
- 7309 Pinehurst Dr W
Nearby cities
Nearby neighborhoods
Nearby zip codes
Other Fort Worth Topics
