RARE CORNELIUS HOME IN LAKESIDE COMMUNITY W/POOL & DEEDED BOAT SLIP! 6600 lb Hydrohoist boat lift
included! All brick 4BR/3.5BA w/over $225,000 IN RECENT UPDATES! This stunning home has an updated kitchen
with white cabinetry, SS Kitchen-Aid appliances, leathered granite counters, plus large pantry w/coffee bar! The Main floor showcases beautiful hardwoods & the primary suite! 3 BR 2 BA upstairs and large bonus room. Amazing outdoor oasis includes large deck w/ indirect lighting, gas firepit, and partially covered living area w/ stone fireplace! The computerized concrete heated/cooled pool w/ AOP sterilization system, fountains, and multi-color lighting is surrounded by a paver patio & lush landscaping w/full irrigation including flowerpots! Pristine garage w/new epoxy flooring! The Deeded boat slip (B13) is a 2 min. walk from your driveway! The HOA fee includes full lawn service, dock, pool and tennis court maintenance. Community pool & tennis/pickleball too! Home Warranty Included!
Closed
$1,249,900
7309 Swansea Ln, Cornelius, NC 28031
4beds
3,049sqft
Single Family Residence
Built in 1988
0.18 Acres Lot
$1,254,800 Zestimate®
$410/sqft
$4,769 Estimated rent
Home value
$1,254,800
$1.18M - $1.33M
$4,769/mo
Zestimate® history
Owner options
List your home for rent
$4,769/mo
Rent Zestimate®
Find your next renter with Zillow Rental Manager. Plus, with online applications, you can quickly screen prospective tenants – for free.
$4,769/mo
Rent Zestimate®
Refinance and save
$8,517/mo
Est. payment
Refinancing to a lower rate could help reduce your monthly payments and save thousands over the life of the loan.
$8,517/mo
Est. payment
Explore your selling options
Work with a Zillow partner agent
Leverage their expertise and Zillow's premium Showcase listings to get your home seen by more buyers.
Get startedList with your own agent
Get your home in front of millions of buyers by listing it on Zillow.
Learn how to do itSell it yourself
Take full control of how buyers see your home on Zillow by listing For Sale by Owner (FSBO).
List your homeWhat's special
Stone fireplaceLush landscapingLarge bonus roomLarge deckIndirect lightingCommunity poolCoffee bar
Zillow last checked:
Listing updated:
Listed by:
Anthony DiGioia anthony@signwithapro.com,
Century 21 DiGioia Realty
Bought with:
David DiGioia
Century 21 DiGioia Realty
Source: Canopy MLS as distributed by MLS GRID,MLS#: 4126298
Facts & features
Interior
Bedrooms & bathrooms
- Bedrooms: 4
- Bathrooms: 4
- Full bathrooms: 3
- 1/2 bathrooms: 1
- Main level bedrooms: 1
Primary bedroom
- Level: Main
Primary bedroom
- Level: Main
Bedroom s
- Level: Upper
Bedroom s
- Level: Upper
Bedroom s
- Level: Upper
Bedroom s
- Level: Upper
Bedroom s
- Level: Upper
Bedroom s
- Level: Upper
Bathroom half
- Level: Main
Bathroom full
- Level: Main
Bathroom full
- Level: Upper
Bathroom half
- Level: Main
Bathroom full
- Level: Main
Bathroom full
- Level: Upper
Bonus room
- Level: Upper
Bonus room
- Level: Upper
Breakfast
- Level: Main
Breakfast
- Level: Main
Dining room
- Level: Main
Dining room
- Level: Main
Kitchen
- Level: Main
Kitchen
- Level: Main
Laundry
- Level: Main
Laundry
- Level: Main
Living room
- Level: Main
Living room
- Level: Main
Heating
- Central, Forced Air, Natural Gas
Cooling
- Ceiling Fan(s), Central Air
Appliances
- Included: Bar Fridge, Dishwasher, Disposal, Electric Oven, Electric Water Heater, Gas Cooktop, Microwave, Plumbed For Ice Maker, Refrigerator, Washer/Dryer, Wine Refrigerator
- Laundry: In Kitchen, Laundry Room, Main Level
Features
- Attic Other, Built-in Features, Kitchen Island, Open Floorplan, Walk-In Closet(s), Whirlpool
- Flooring: Carpet, Tile, Wood
- Doors: Sliding Doors
- Windows: Insulated Windows
- Has basement: No
- Attic: Other
- Fireplace features: Gas Log, Great Room
Interior area
- Total structure area: 3,049
- Total interior livable area: 3,049 sqft
- Finished area above ground: 3,049
- Finished area below ground: 0
Property
Parking
- Total spaces: 2
- Parking features: Driveway, Attached Garage, Garage Door Opener, Garage Faces Side, Garage on Main Level
- Attached garage spaces: 2
- Has uncovered spaces: Yes
Features
- Levels: Two
- Stories: 2
- Patio & porch: Covered, Deck, Patio
- Exterior features: In-Ground Irrigation
- Has private pool: Yes
- Pool features: Community, In Ground
- Fencing: Back Yard,Fenced,Full
- Waterfront features: Boat Slip (Deed), Covered structure, Boat Slip – Community
- Body of water: Lake Norman
Lot
- Size: 0.18 Acres
- Dimensions: 64 x 116 x 65 x 116
- Features: Private
Details
- Parcel number: 00152105
- Zoning: GR
- Special conditions: Standard
- Horse amenities: None
Construction
Type & style
- Home type: SingleFamily
- Architectural style: Transitional
- Property subtype: Single Family Residence
Materials
- Brick Full
- Foundation: Crawl Space
- Roof: Shingle
Condition
- New construction: No
- Year built: 1988
Utilities & green energy
- Sewer: Public Sewer
- Water: City
- Utilities for property: Cable Connected, Electricity Connected
Community & HOA
Community
- Features: Sidewalks, Street Lights, Tennis Court(s), Other
- Security: Carbon Monoxide Detector(s), Smoke Detector(s)
- Subdivision: 100 Norman Place
HOA
- Has HOA: Yes
- HOA fee: $1,039 quarterly
- HOA name: Main Street Management
- HOA phone: 704-255-1266
Location
- Region: Cornelius
Financial & listing details
- Price per square foot: $410/sqft
- Tax assessed value: $734,000
- Annual tax amount: $5,085
- Date on market: 4/18/2024
- Cumulative days on market: 9 days
- Listing terms: Cash,Conventional,VA Loan
- Electric utility on property: Yes
- Road surface type: Concrete, Paved
Price history
| Date | Event | Price |
|---|---|---|
| 6/26/2024 | Sold | $1,249,900-2%$410/sqft |
Source:  Canopy MLS as distributed by MLS GRID #4126298 Report a problem Canopy MLS as distributed by MLS GRID #4126298 Report a problem | ||
| 4/30/2024 | Pending sale | $1,275,000$418/sqft |
Source: Canopy MLS as distributed by MLS GRID #4126298 Report a problem | ||
| 4/27/2024 | Listing removed | -- |
Source: Canopy MLS as distributed by MLS GRID #4126298 Report a problem | ||
| 4/18/2024 | Listed for sale | $1,275,000+10.9%$418/sqft |
Source: Canopy MLS as distributed by MLS GRID #4126298 Report a problem | ||
| 6/13/2022 | Listing removed | -- |
Source: Canopy MLS as distributed by MLS GRID #3757164 Report a problem | ||
| 5/29/2022 | Listed for sale | $1,150,000+113%$377/sqft |
Source: Canopy MLS as distributed by MLS GRID #3757164 Report a problem | ||
| 11/1/2017 | Sold | $540,000-3.5%$177/sqft |
Source: Canopy MLS as distributed by MLS GRID #3305575 Report a problem | ||
| 9/27/2017 | Pending sale | $559,500$184/sqft |
Source: Puma & Associates Realty, Inc. #3305575 Report a problem | ||
| 9/12/2017 | Price change | $559,500-1%$184/sqft |
Source: Puma & Associates Realty, Inc. #3305575 Report a problem | ||
| 8/31/2017 | Price change | $565,000-1.7%$185/sqft |
Source: Puma & Associates Realty, Inc. #3305575 Report a problem | ||
| 8/2/2017 | Listed for sale | $575,000+8.5%$189/sqft |
Source: Puma & Associates Realty, Inc. #3305575 Report a problem | ||
| 8/6/2015 | Sold | $530,000-1.8%$174/sqft |
Source: Canopy MLS as distributed by MLS GRID #3093128 Report a problem | ||
| 6/15/2015 | Listed for sale | $539,900+41.3%$177/sqft |
Source: Keller WIlliams Realty #3093128 Report a problem | ||
| 9/8/2005 | Sold | $382,000$125/sqft |
Source: Public Record Report a problem | ||
Public tax history
| Year | Property taxes | Tax assessment |
|---|---|---|
| 2025 | $5,085 +1.5% | $755,500 |
| 2024 | $5,007 +4.6% | $755,500 +2.9% |
| 2023 | $4,788 +7% | $734,000 +40.6% |
| 2022 | $4,472 +1.2% | $522,200 |
| 2021 | $4,420 | $522,200 |
| 2020 | $4,420 +0.1% | $522,200 |
| 2019 | $4,414 -5.3% | $522,200 +21.5% |
| 2018 | $4,663 +4.8% | $429,900 |
| 2017 | $4,450 | $429,900 +3.9% |
| 2016 | $4,450 | $413,700 |
| 2015 | $4,450 +1.5% | $413,700 |
| 2014 | $4,382 | -- |
| 2013 | -- | $413,700 +5.5% |
| 2012 | -- | $392,200 |
| 2011 | -- | $392,200 +40.7% |
| 2010 | -- | $278,800 |
| 2009 | -- | $278,800 |
| 2008 | -- | $278,800 |
| 2007 | -- | $278,800 |
| 2006 | -- | $278,800 |
| 2005 | -- | $278,800 |
| 2004 | -- | $278,800 |
| 2003 | -- | $278,800 +3.8% |
| 2002 | -- | $268,540 |
| 2001 | -- | $268,540 |
| 2000 | -- | $268,540 |
Find assessor info on the county website
Neighborhood: 28031
Nearby homes
- $822,6004 bd2 ba2.3k sqft7315 Swansea Ln, Cornelius, NC 28031Off Market
- $1,205,0005 bd5 ba3.5k sqft16500 Morecambe Dr, Cornelius, NC 28031Sold

- $990,1004 bd3 ba2.9k sqft16506 Morecambe Dr, Cornelius, NC 28031Off Market
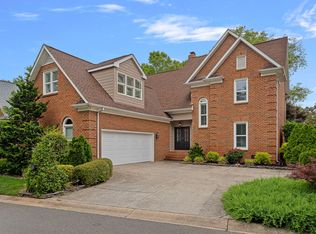
- $965,7003 bd3 ba2.4k sqft7323 Swansea Ln, Cornelius, NC 28031Off Market
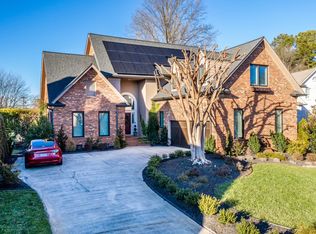
- $1,976,1004 bd3 ba3k sqft7310 Swansea Ln, Cornelius, NC 28031Off Market
- $1,600,2003 bd2 ba2.2k sqft7306 Swansea Ln, Cornelius, NC 28031Off Market
- $1,811,5004 bd4 ba3k sqft7314 Swansea Ln, Cornelius, NC 28031Off Market
- $100-- bd-- ba-- sqft7314 Swansea Ln, Cornelius, NC 28031Off Market
Nearby schools
GreatSchools rating
- 9/10J.V. Washam ElementaryGrades: K-5Distance: 2.3 mi
- 10/10Bailey Middle SchoolGrades: 6-8Distance: 3.8 mi
- 7/10William Amos Hough HighGrades: 9-12Distance: 4.3 mi
Schools provided by the listing agent
- Elementary: J.V. Washam
- Middle: Bailey
- High: William Amos Hough
Source: Canopy MLS as distributed by MLS GRID. This data may not be complete. We recommend contacting the local school district to confirm school assignments for this home.
Get a cash offer in 3 minutes
Find out how much your home could sell for in as little as 3 minutes with a no-obligation cash offer.
Estimated market value
$1,254,800
Get a cash offer in 3 minutes
Find out how much your home could sell for in as little as 3 minutes with a no-obligation cash offer.
Estimated market value
$1,254,800
- North Carolina
- Mecklenburg County
- Cornelius
- 28031
- 7309 Swansea Ln
Nearby cities
Nearby zip codes
Other Cornelius Topics
