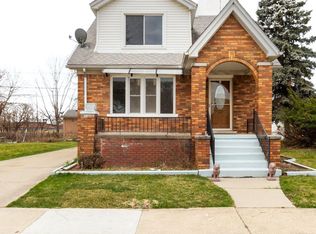
Build the home you’ve always envisioned in a highly desirable area of Dearborn, where comfort, location, and lifestyle come together. The lot has been professionally surveyed, cleared, and fully reclaimed. Architectural plans for an approximately 1,600 square foot, two-story Colonial residence with a detached two-car garage have been meticulously designed, approved, and stamped by the city. All permitting, fees, and pre-construction requirements have been satisfied allowing the next owner to break ground immediately.
The residence has been thoughtfully designed to feature three bedrooms and one and a half bathrooms, with a structural system that eliminates the need for support posts in the basement and upper levels creating a clean, open, and highly functional layout.
Going beyond standard construction practices, the framing has been engineered to withstand 65 pounds per square foot, significantly exceeding the typical 40 PSF industry standard. This enhanced structural capacity helps ensure long-term durability, reduced settling risk, and superior build quality.
A comprehensive water management plan has also been developed and will be included with all documentation, providing additional peace of mind and long-term site performance.
The property is further equipped with a fully installed construction fence and gated access, in full compliance with city requirements.
This is a turnkey development opportunity ideal for builders, investors, or homeowners seeking a seamless path from acquisition to construction.
Sold for $40,000
Zillow last checked:
Listing updated:
Bought with:
Melinda Krajniak, 6501469370
EXP Realty - Mark White & Associates
Source: Realcomp II,MLS#: 20261029623
Price history
| Date | Event | Price |
|---|---|---|
| 10/6/2026 | Pending sale | $44,300+10.8% |
Source:  Realcomp II #20261029623 Report a problem Realcomp II #20261029623 Report a problem | ||
| 9/16/2026 | Sold | $40,000-9.7% |
Source: Realcomp II #20261029623 Report a problem | ||
| 8/22/2026 | Price change | $44,300-4.3% |
Source: Realcomp II #20261029623 Report a problem | ||
| 7/8/2026 | Price change | $46,300-0.2% |
Source: Realcomp II #20261029623 Report a problem | ||
| 5/19/2026 | Price change | $46,400-5.1% |
Source: Realcomp II #20261029623 Report a problem | ||
| 5/1/2026 | Listed for sale | $48,900-18.4% |
Source: Realcomp II #20261029623 Report a problem | ||
| 10/16/2025 | Price change | $59,900-7.7% |
Source: Realcomp II #20251040658 Report a problem | ||
| 9/28/2025 | Listed for sale | $64,900+102.8% |
Source: Realcomp II #20251040658 Report a problem | ||
| 1/24/2025 | Sold | $32,000-8.6% |
Source: Realcomp II #20240048400 Report a problem | ||
| 1/16/2025 | Pending sale | $35,000 |
Source: Realcomp II #20240048400 Report a problem | ||
| 7/8/2024 | Listed for sale | $35,000+250% |
Source: Realcomp II #20240048400 Report a problem | ||
| 6/3/2024 | Sold | $10,000 |
Source: Public Record Report a problem | ||
| 11/18/2021 | Sold | $10,000-65.5% |
Source: Public Record Report a problem | ||
| 1/14/2021 | Listing removed | -- |
Source:  Realcomp II Report a problem Realcomp II Report a problem | ||
| 1/6/2021 | Price change | $29,000-27.3% |
Source: EXP Realty LLC #2200053974 Report a problem | ||
| 7/13/2020 | Listed for sale | $39,900 |
Source: EXP Realty LLC #2200053974 Report a problem | ||