Fabulous Contemporary in Summercrest — Blue Valley Schools!
Discover style, space, and comfort in this beautiful contemporary home nestled in the sought-after Summercrest subdivision. Just steps from Summercrest Park and minutes to top-rated Blue Valley Schools, shopping, dining, and major thoroughfares — it’s the perfect blend of convenience and tranquility.
Main-Level Luxury: The primary suite is located on the walk-in level and features two oversized closets, double vanity, jetted tub, and a glass-and-tile shower for a true spa-like retreat.
Bright, Open Living: The open floor plan showcases expansive windows, a stone fireplace, and a chef’s kitchen with rich wood cabinetry, quartz countertops, and a built-in desk. A half bath and laundry are conveniently located just off the kitchen with a side entry.
Outdoor Enjoyment: The level, fenced backyard offers a large covered patio — perfect for outdoor entertaining or family fun.
Room for Everyone: Upstairs boasts three generously sized bedrooms, a full bath, and a cozy loft. The finished lower level features a spacious family/rec room with built-ins, another half bath, and a bonus room ideal for a non-conforming 5th bedroom, office, playroom, or gym.
Peaceful Setting: Tucked away on a quiet, low-traffic street with beautiful landscaping and a 50 year roof, this home offers the perfect backdrop for your next chapter.
Start living the lifestyle you’ve been dreaming of — schedule your showing today!
Sold
Price Unknown
7309 W 112th St, Overland Park, KS 66210
4beds
2,928sqft
Single Family Residence
Built in 1985
8,649 Square Feet Lot
$487,900 Zestimate®
$--/sqft
$3,239 Estimated rent
Home value
$487,900
$454,000 - $522,000
$3,239/mo
Zestimate® history
Owner options
List your home for rent
$3,239/mo
Rent Zestimate®
Find your next renter with Zillow Rental Manager. Plus, with online applications, you can quickly screen prospective tenants – for free.
$3,239/mo
Rent Zestimate®
Refinance and save
$340/mo
Est. payment
Refinancing to a lower rate could help reduce your monthly payments and save thousands over the life of the loan.
$340/mo
Est. payment
Explore your selling options
Work with a Zillow partner agent
Leverage their expertise and Zillow's premium Showcase listings to get your home seen by more buyers.
Get startedList with your own agent
Get your home in front of millions of buyers by listing it on Zillow.
Learn how to do itSell it yourself
Take full control of how buyers see your home on Zillow by listing For Sale by Owner (FSBO).
List your homeWhat's special
Zillow last checked:
Listing updated:
Listed by:
Michael Hagen 913-710-9659,
EXP Realty LLC
Bought with:
Taylor Made Team
KW KANSAS CITY METRO
Source: Heartland MLS as distributed by MLS GRID,MLS#: 2568913
Facts & features
Interior
Bedrooms & bathrooms
- Bedrooms: 4
- Bathrooms: 4
- Full bathrooms: 2
- 1/2 bathrooms: 2
Primary bedroom
- Features: All Carpet
- Level: Main
- Dimensions: 13.7 x 15.4
Bedroom 2
- Features: All Carpet
- Level: Second
- Dimensions: 13.7 x 14.9
Bedroom 3
- Features: Wood Floor
- Level: Second
- Dimensions: 13.6 x 11.4
Bedroom 4
- Features: All Carpet
- Level: Second
- Dimensions: 14.8 x 11
Primary bathroom
- Features: Ceramic Tiles
- Level: Main
- Dimensions: 7.9 x 13.9
Bathroom 3
- Features: Ceramic Tiles
- Level: Second
- Dimensions: 5.1 x 9.8
Bonus room
- Features: All Carpet
- Level: Lower
- Dimensions: 11 x 12.6
Dining room
- Features: Wood Floor
- Level: Main
- Dimensions: 11.4 x 11.4
Family room
- Features: Vinyl
- Level: Lower
- Dimensions: 34.2 x 15.4
Half bath
- Features: Wood Floor
- Level: Main
- Dimensions: 5.8 x 4.4
Other
- Features: Vinyl
- Level: Lower
- Dimensions: 6.1 x 5.11
Kitchen
- Features: Wood Floor
- Level: Main
- Dimensions: 18.1 x 14.5
Laundry
- Level: Main
Living room
- Features: Wood Floor
- Level: Main
- Dimensions: 22.2 x 13.5
Loft
- Features: All Carpet
- Level: Second
Heating
- Natural Gas
Cooling
- Electric
Appliances
- Included: Dryer, Freezer, Gas Range, Washer
- Laundry: Laundry Closet, Main Level
Features
- Cedar Closet, Ceiling Fan(s), Central Vacuum, Vaulted Ceiling(s), Walk-In Closet(s)
- Flooring: Carpet, Tile, Wood
- Windows: Skylight(s)
- Basement: Concrete,Finished,Full
- Number of fireplaces: 1
- Fireplace features: Family Room, Recreation Room
Interior area
- Total structure area: 2,928
- Total interior livable area: 2,928 sqft
- Finished area above ground: 2,204
- Finished area below ground: 724
Property
Parking
- Total spaces: 2
- Parking features: Attached
- Attached garage spaces: 2
Features
- Patio & porch: Covered, Porch
- Spa features: Bath
- Fencing: Wood
Lot
- Size: 8,649 Square Feet
- Features: City Lot, Level
Details
- Parcel number: NP822000050033
Construction
Type & style
- Home type: SingleFamily
- Architectural style: Traditional
- Property subtype: Single Family Residence
Materials
- Stone & Frame
- Roof: Composition
Condition
- Year built: 1985
Utilities & green energy
- Sewer: Public Sewer
- Water: Public
Community & HOA
Community
- Subdivision: Summercrest
HOA
- Has HOA: Yes
- Services included: Curbside Recycle, Trash
- HOA fee: $340 annually
- HOA name: Summercrest Homes Assoc. Inc
Location
- Region: Overland Park
Financial & listing details
- Tax assessed value: $406,000
- Annual tax amount: $4,374
- Date on market: 8/15/2025
- Listing terms: Cash,Conventional,VA Loan
- Exclusions: See Seller's Disclosure
- Ownership: Estate/Trust
- Road surface type: Paved
Price history
| Date | Event | Price |
|---|---|---|
| 9/19/2025 | Sold | -- |
Source:  Heartland MLS as distributed by MLS GRID #2568913 Report a problem Heartland MLS as distributed by MLS GRID #2568913 Report a problem | ||
| 8/22/2025 | Pending sale | $479,900$164/sqft |
Source: Heartland MLS as distributed by MLS GRID #2568913 Report a problem | ||
| 8/15/2025 | Listed for sale | $479,900$164/sqft |
Source: Heartland MLS as distributed by MLS GRID #2568913 Report a problem | ||
Public tax history
| Year | Property taxes | Tax assessment |
|---|---|---|
| 2025 | -- | $46,690 +8.5% |
| 2024 | $4,374 -2.3% | $43,021 -0.1% |
| 2023 | $4,475 +15.1% | $43,079 +17.1% |
| 2022 | $3,887 | $36,800 +5.3% |
| 2021 | -- | $34,960 +4.1% |
| 2020 | $3,775 | $33,591 +3.8% |
| 2019 | -- | $32,349 +6.9% |
| 2018 | -- | $30,268 +7.2% |
| 2017 | $3,366 +9.6% | $28,244 +9.7% |
| 2016 | $3,070 +2.7% | $25,748 +3% |
| 2015 | $2,989 +5.2% | $24,989 +10.1% |
| 2013 | $2,841 +4% | $22,701 -0.8% |
| 2012 | $2,731 +4.9% | $22,873 -0.6% |
| 2010 | $2,604 +4% | $23,011 -1.5% |
| 2009 | $2,503 -6.7% | $23,356 -5% |
| 2008 | $2,684 +3.9% | $24,575 +1.5% |
| 2007 | $2,584 +5% | $24,219 +1.3% |
| 2006 | $2,460 | $23,897 +4% |
| 2005 | -- | $22,977 |
Find assessor info on the county website
Neighborhood: 66210
Nearby homes
- $423,4003 bd2 ba1.6k sqft7305 W 112th St, Overland Park, KS 66210Off Market
- $515,0004 bd4 ba2.9k sqft7313 W 112th St, Overland Park, KS 66210Off Market
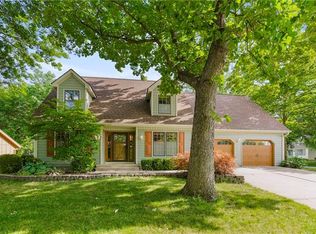
- $480,0004 bd3 ba2.4k sqft11205 Riley St, Overland Park, KS 66210Coming Soon

- $430,2004 bd2 ba2.2k sqft7301 W 112th St, Overland Park, KS 66210Off Market

- $479,1004 bd2 ba2.2k sqft11209 Riley St, Overland Park, KS 66210Off Market
- $--4 bd3 ba2.1k sqft11200 Marty St, Overland Park, KS 66210Sold
- $450,2003 bd2 ba2k sqft11213 Riley St, Overland Park, KS 66210Off Market
- $424,9004 bd2 ba1.5k sqft7401 W 112th St, Overland Park, KS 66210Off Market
Nearby schools
GreatSchools rating
- 8/10Valley Park Elementary SchoolGrades: K-5Distance: 1.6 mi
- 8/10Overland Trail Middle SchoolGrades: 6-8Distance: 2.9 mi
- 9/10Blue Valley North High SchoolGrades: 9-12Distance: 1.4 mi
Schools provided by the listing agent
- Elementary: Valley Park
- Middle: Overland Trail
- High: Blue Valley North
Source: Heartland MLS as distributed by MLS GRID. This data may not be complete. We recommend contacting the local school district to confirm school assignments for this home.
Get a cash offer in 3 minutes
Find out how much your home could sell for in as little as 3 minutes with a no-obligation cash offer.
Estimated market value
$487,900
Get a cash offer in 3 minutes
Find out how much your home could sell for in as little as 3 minutes with a no-obligation cash offer.
Estimated market value
$487,900
- Kansas
- Johnson County
- Overland Park
- 66210
- 7309 W 112th St
Nearby cities
Nearby neighborhoods
Nearby zip codes
Other Overland Park Topics
