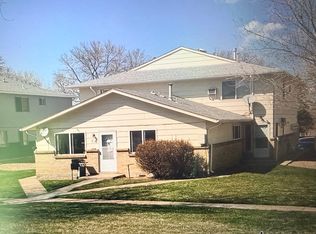
Experience modern living at its finest in this fully updated two-bedroom townhome where every
detail has been thoughtfully renovated. From top to bottom, this residence showcases
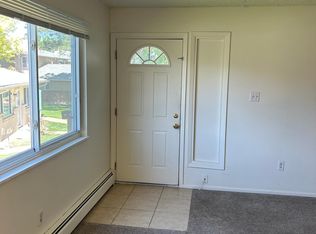
light and bright finishes. Step inside to discover new flooring that flows throughout,
complementing the fresh, professionally applied paint. The gally kitchen, featuring brand-new cabinetry, and stylish countertops.
Open-concept main floor, where the kitchen,
dining, and living areas connect effortlessly for both relaxed evenings and social gatherings.
Large windows bathe the space in natural light while offering pleasant views of the community
pool area—positioned right outside for ultimate convenience. Upstairs, two inviting bedrooms
await, including a primary suite with excellent closet space. The second bedroom provides
flexible space—ideal as a guest room, home office, or creative studio. The refreshed
full bathroom serves both bedrooms. At 922
square feet across two levels, this townhome maximizes every inch. Practical features include a
shared one-car garage with storage space and a newer boiler system ensuring reliable comfort
year-round. Newer boiler unit and hot water heater. Hampden Villas offers resort-style amenities including a pool, park areas, and
playground facilities within beautifully landscaped grounds. Location advantages abound: quick
access to Hampden Avenue and 6th Avenue, minutes to Belmar's abundant shopping and dining, and
neighboring the Bear Creek Greenbelt trails. Restaurants, parks, and public transportation are
all within walking distance. This exceptional townhome combines complete updates
with unbeatable convenience and low HOA fees—a rare find in today's market.
Sold for $260,000
$260,000
7309 W Hampden Avenue #1302, Lakewood, CO 80227
2beds
922sqft
Townhouse
Built in 1971
436 Square Feet Lot
$255,000 Zestimate®
$282/sqft
$1,973 Estimated rent
Home value
$255,000
$240,000 - $273,000
$1,973/mo
Zestimate® history
Owner options
List your home for rent
$1,973/mo
Rent Zestimate®
Find your next renter with Zillow Rental Manager. Plus, with online applications, you can quickly screen prospective tenants – for free.
$1,973/mo
Rent Zestimate®
Refinance and save
$1,863/mo
Est. payment
Refinancing to a lower rate could help reduce your monthly payments and save thousands over the life of the loan.
$1,863/mo
Est. payment
Explore your selling options
Work with a Zillow partner agent
Leverage their expertise and Zillow's premium Showcase listings to get your home seen by more buyers.
Get startedList with your own agent
Get your home in front of millions of buyers by listing it on Zillow.
Learn how to do itSell it yourself
Take full control of how buyers see your home on Zillow by listing For Sale by Owner (FSBO).
List your homeWhat's special
Stylish countertopsOpen-concept main floorTwo inviting bedroomsBeautifully landscaped groundsLight and bright finishesFully updated two-bedroom townhomeFresh professionally applied paint
Zillow last checked:
Listing updated:
Listed by:
Paul DeSalvo 720-320-6062 firehouserealtyco@gmail.com,
Firehouse Realty,
Valarie Desalvo 303-324-0196,
Firehouse Realty
Bought with:
Holly Hall, 100107696
Berkshire Hathaway HomeServices Colorado Real Estate, LLC
Source: REcolorado as distributed by MLS GRID,MLS#: 3308288
Facts & features
Interior
Bedrooms & bathrooms
- Bedrooms: 2
- Bathrooms: 1
- Full bathrooms: 1
Bedroom
- Description: Lvp Flooring, Large Window Facing Pool, Lighted Ceiling Fan, Walk-In Closet(6'5"x5'5")
- Level: Upper
- Area: 138.37 Square Feet
- Dimensions: 10.1 x 13.7
Bedroom
- Description: Lvp Flooring, Overhead Light, Large Window, Double Door Closet
- Level: Upper
- Area: 108.78 Square Feet
- Dimensions: 9.8 x 11.1
Bathroom
- Description: Tub/Shower Insert, Single Sink Vanity
- Level: Upper
Dining room
- Description: Lvp Flooring, Lighted Ceiling Fan, Large Window
- Level: Main
- Area: 69.6 Square Feet
- Dimensions: 8 x 8.7
Kitchen
- Description: Lvp Flooring, New Cabinets And Butcher Block Counters, New Microwave, Ss Sink
- Level: Main
- Area: 88.04 Square Feet
- Dimensions: 7.1 x 12.4
Laundry
- Description: Laundry Niche In Kitchen
- Level: Main
Living room
- Description: Lvp Flooring, Large Window, Coat Closet
- Level: Main
- Area: 221.4 Square Feet
- Dimensions: 10.8 x 20.5
Heating
- Baseboard, Hot Water
Cooling
- None
Appliances
- Included: Gas Water Heater, Microwave
- Laundry: Laundry Closet
Features
- Butcher Counters, Ceiling Fan(s), Open Floorplan, Smoke Free, Walk-In Closet(s)
- Flooring: Vinyl
- Windows: Double Pane Windows
- Has basement: No
- Common walls with other units/homes: 1 Common Wall
Interior area
- Total structure area: 922
- Total interior livable area: 922 sqft
- Finished area above ground: 922
Property
Parking
- Total spaces: 2
- Parking features: Garage - Attached
- Attached garage spaces: 1
- Details: Reserved Spaces: 1
Features
- Levels: Two
- Stories: 2
- Entry location: Ground
- Fencing: None
Lot
- Size: 436 Square Feet
- Features: Greenbelt
Details
- Parcel number: 099199
- Special conditions: Standard
Construction
Type & style
- Home type: Townhouse
- Property subtype: Townhouse
- Attached to another structure: Yes
Materials
- Brick, Frame, Wood Siding
- Roof: Composition
Condition
- Updated/Remodeled
- Year built: 1971
Utilities & green energy
- Sewer: Public Sewer
- Water: Public
- Utilities for property: Cable Available, Electricity Connected, Natural Gas Connected, Phone Available
Community & HOA
Community
- Security: Carbon Monoxide Detector(s), Smoke Detector(s)
- Subdivision: Hampden Villa
HOA
- Has HOA: Yes
- Amenities included: Playground, Pool
- Services included: Reserve Fund, Insurance, Maintenance Grounds, Maintenance Structure, Sewer, Snow Removal, Trash, Water
- HOA fee: $330 monthly
- HOA name: Hampden Villa
- HOA phone: 303-444-1456
Location
- Region: Lakewood
Financial & listing details
- Price per square foot: $282/sqft
- Tax assessed value: $280,184
- Annual tax amount: $1,312
- Date on market: 11/21/2025
- Listing terms: Cash,Conventional,FHA,Other,VA Loan
- Exclusions: Seller Personal Property
- Ownership: Individual
- Electric utility on property: Yes
- Road surface type: Paved
Price history
| Date | Event | Price |
|---|---|---|
| 2/23/2026 | Sold | $260,000-1.9%$282/sqft |
Source:  REcolorado as distributed by MLS GRID #3308288 Report a problem REcolorado as distributed by MLS GRID #3308288 Report a problem | ||
| 1/11/2026 | Pending sale | $265,000$287/sqft |
Source: REcolorado as distributed by MLS GRID #3308288 Report a problem | ||
| 11/21/2025 | Listed for sale | $265,000$287/sqft |
Source: REcolorado as distributed by MLS GRID #3308288 Report a problem | ||
Public tax history
| Year | Property taxes | Tax assessment |
|---|---|---|
| 2025 | $1,312 +0.6% | $17,511 +23.6% |
| 2024 | $1,304 -9.1% | $14,173 |
| 2023 | $1,435 -1.4% | $14,173 -7% |
| 2022 | $1,456 +8.6% | $15,239 -2.8% |
| 2021 | $1,341 | $15,677 +7.9% |
| 2020 | $1,341 +1.2% | $14,531 |
| 2019 | $1,325 +35% | $14,531 +39.4% |
| 2018 | $982 | $10,423 |
| 2017 | $982 +30.9% | $10,423 +24.7% |
| 2016 | $750 | $8,358 |
| 2015 | $750 +31.9% | $8,358 +43.2% |
| 2014 | $569 -11.8% | $5,835 |
| 2013 | $645 +2% | $5,835 -12.6% |
| 2012 | $632 -8.8% | $6,679 |
| 2011 | $693 +0.1% | $6,679 -9.4% |
| 2010 | $692 -10.4% | $7,370 |
| 2009 | $772 -2.6% | $7,370 -12.7% |
| 2008 | $793 -12.3% | $8,440 |
| 2007 | $904 +2.3% | $8,440 -11.3% |
| 2006 | $884 +1.1% | $9,520 +3.5% |
| 2005 | $874 +8.9% | $9,200 |
| 2004 | $803 +5.6% | $9,200 |
| 2003 | $760 +1.7% | $9,200 +7.1% |
| 2002 | $747 +7.7% | $8,590 +17.7% |
| 2001 | $694 -1% | $7,300 |
| 2000 | $701 | $7,300 |
Find assessor info on the county website
Neighborhood: 80227
Nearby homes
- $251,2002 bd1 ba837 sqft7309 W Hampden Ave APT 3101, Lakewood, CO 80227Off Market
- $250,8002 bd1 ba922 sqft7309 W Hampden Ave APT 2901, Lakewood, CO 80227Off Market

- $279,0002 bd1 ba922 sqft7309 W Hampden Ave APT 2402, Lakewood, CO 80227Off Market

- $252,9002 bd1 ba922 sqft7309 W Hampden Ave APT 1903, Lakewood, CO 80227Off Market
- $256,9002 bd1 ba946 sqft7309 W Hampden Ave APT 1804, Lakewood, CO 80227Off Market
- $261,8002 bd1 ba837 sqft7309 W Hampden Ave APT 1001, Lakewood, CO 80227Off Market
- $254,6002 bd1 ba922 sqft7309 W Hampden Ave APT 902, Lakewood, CO 80227Off Market
- $302,8392 bd1 ba944 sqft7309 W Hampden Ave APT 804, Lakewood, CO 80227Off Market
Nearby schools
GreatSchools rating
- 5/10Westgate Elementary SchoolGrades: PK-5Distance: 1.2 mi
- 5/10Carmody Middle SchoolGrades: 6-8Distance: 2.3 mi
- 8/10Bear Creek High SchoolGrades: 9-12Distance: 1.8 mi
Schools provided by the listing agent
- Elementary: Westgate
- Middle: Carmody
- High: Bear Creek
- District: Jefferson County R-1
Source: REcolorado as distributed by MLS GRID. This data may not be complete. We recommend contacting the local school district to confirm school assignments for this home.
Get a cash offer in 3 minutes
Find out how much your home could sell for in as little as 3 minutes with a no-obligation cash offer.
Estimated market value
$255,000
Get a cash offer in 3 minutes
Find out how much your home could sell for in as little as 3 minutes with a no-obligation cash offer.
Estimated market value
$255,000
- Colorado
- Jefferson County
- Lakewood
- 80227
- 7309 W Hampden Avenue Unit 1302
Nearby cities
Nearby neighborhoods
Nearby zip codes
Other Lakewood Topics
