Skip main navigation
Sold for $295,000
  • $295,000

    7309 W Hampden Avenue #2603, Lakewood, CO 80227

    2beds
    922sqft
    Townhouse
    Built in 1972
    -- sqft lot
    $273,600 Zestimate®
    $320/sqft
    $2,002 Estimated rent

    Home value

    $273,600

    $260,000 - $287,000

    $2,002/mo

    Zestimate® history
    Loading
    Loading...

    Owner options

    List your home for rent

    $2,002/mo

    Rent Zestimate®

    Find your next renter with Zillow Rental Manager. Plus, with online applications, you can quickly screen prospective tenants – for free.

    Learn more

    $2,002/mo

    Rent Zestimate®

    Refinance and save

    $2,005/mo

    Est. payment

    Refinancing to a lower rate could help reduce your monthly payments and save thousands over the life of the loan.

    See today's rates

    $2,005/mo

    Est. payment

    Explore your selling options

    Work with a Zillow partner agent

    Leverage their expertise and Zillow's premium Showcase listings to get your home seen by more buyers.

    Get started

    List with your own agent

    Get your home in front of millions of buyers by listing it on Zillow.

    Learn how to do it

    Sell it yourself

    Take full control of how buyers see your home on Zillow by listing For Sale by Owner (FSBO).

    List your home

    What's special

    Park-like groundsNewer sidingWalk-in closetOutdoor poolExposed brickFresh paintOpen living space
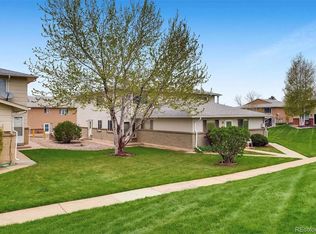
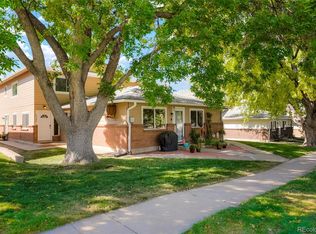
    *** $2,500 Buyer Credit to use towards Closing Costs *** Nestled in a serene and highly desirable location, this charming townhome is one that you won't want to miss! Experience the joy of low-maintenance living amidst picturesque, park-like grounds that will make your daily life a breeze. As you enter the main level, you'll be greeted by an open living space, featuring exposed brick that adds character and warmth. The kitchen, complete with a pantry, includes all the essential appliances, making it easy to whip up your favorite meals and enjoy in the dining area. Plus, there's the added convenience of a washer and dryer in unit and included, simplifying your laundry tasks. Upstairs, you'll discover the spacious primary bedroom with a walk-in closet. Alongside, there's a comfortable secondary bedroom and thoughtfully designed bathroom, creating a cozy and functional space for you to call your own. Your new home also comes with a one-car attached garage providing not just parking but also additional storage space for your belongings. Recent upgrades include newer siding, fresh paint, roof replaced in the past few years, and new electrical panel in unit. This well-kept community adds a sense of belonging to your new home. Enjoy amenities like an outdoor pool, a playground, and a dog park, providing opportunities for recreation and connection. Additionally, the location couldn't be more convenient, with quick access to major roads and highways, offering a seamless journey to the beautiful foothills and an effortless commute to downtown Denver. Welcome home to where comfort, convenience, and community await you!

    Zillow last checked:

    Listing updated:

    Listed by:

    Katie Kessler 720-351-5110 katiecarroll.kwrealty@gmail.com,

    Keller Williams Avenues Realty,

    The Carroll-Kessler Team 720-484-8667,

    Keller Williams Avenues Realty

    Bought with:

    Katie Kessler, 100042148

    Keller Williams Avenues Realty

    The Carroll-Kessler Team

    Keller Williams Avenues Realty

    Source: REcolorado as distributed by MLS GRID,MLS#: 4618534MLS Logo

    Facts & features

    Interior

    Bedrooms & bathrooms
    • Bedrooms: 2
    • Bathrooms: 1
    • Full bathrooms: 1
    Primary bedroom
    • Level: Upper
    • Area: 130 Square Feet
    • Dimensions: 10 x 13
    Bedroom
    • Level: Upper
    • Area: 81 Square Feet
    • Dimensions: 9 x 9
    Bathroom
    • Level: Upper
    • Area: 45 Square Feet
    • Dimensions: 5 x 9
    Dining room
    • Level: Main
    • Area: 64 Square Feet
    • Dimensions: 8 x 8
    Kitchen
    • Level: Main
    • Area: 96 Square Feet
    • Dimensions: 8 x 12
    Laundry
    • Level: Main
    Living room
    • Level: Main
    • Area: 220 Square Feet
    • Dimensions: 11 x 20
    Heating
    • Baseboard, Hot Water, Natural Gas
    Cooling
    • Air Conditioning-Room
    Appliances
    • Included: Dishwasher, Disposal, Dryer, Gas Water Heater, Microwave, Oven, Range Hood, Refrigerator, Washer
    • Laundry: In Unit
    Features
    • Ceiling Fan(s), Eat-in Kitchen, Open Floorplan, Pantry, Smoke Free, Walk-In Closet(s)
    • Flooring: Carpet, Laminate, Tile, Wood
    • Windows: Double Pane Windows, Window Coverings, Window Treatments
    • Has basement: No
    • Common walls with other units/homes: End Unit,No One Above,No One Below,1 Common Wall
    Interior area
    • Total structure area: 922
    • Total interior livable area: 922 sqft
    • Finished area above ground: 922

    Property

    Parking
    • Total spaces: 1
    • Parking features: Concrete, Exterior Access Door, Oversized
    • Attached garage spaces: 1
    Features
    • Levels: Two
    • Stories: 2
    • Entry location: Ground
    • Patio & porch: Front Porch
    • Exterior features: Rain Gutters
    Lot
    • Features: Greenbelt, Landscaped, Near Public Transit
    Details
    • Parcel number: 099252
    • Zoning: Res
    • Special conditions: Standard

    Construction

    Type & style
    • Home type: Townhouse
    • Property subtype: Townhouse
    • Attached to another structure: Yes
    Materials
    • Brick, Wood Siding
    • Roof: Composition
    Condition
    • Year built: 1972

    Utilities & green energy

    • Sewer: Public Sewer
    • Water: Public
    • Utilities for property: Cable Available, Natural Gas Available

    Community & HOA

    Community
    • Security: Carbon Monoxide Detector(s), Smoke Detector(s)
    • Subdivision: Hampden Villa
    HOA
    • Has HOA: Yes
    • Amenities included: Playground, Pool
    • Services included: Insurance, Maintenance Grounds, Maintenance Structure, Sewer, Snow Removal, Trash, Water
    • HOA fee: $288 monthly
    • HOA name: Westwind Management Group
    • HOA phone: 303-369-1800
    Location
    • Region: Lakewood

    Financial & listing details

    • Price per square foot: $320/sqft
    • Tax assessed value: $297,905
    • Annual tax amount: $1,442
    • Date on market: 11/3/2023
    • Listing terms: Cash,Conventional,FHA,VA Loan
    • Exclusions: Seller's Personal Property And Ring Doorbell
    • Ownership: Individual
    • Electric utility on property: Yes
    • Road surface type: Paved

    Price history

    DateEventPrice
    12/18/2023Sold$295,000$320/sqft
    Source: REcolorado as distributed by MLS GRID #4618534 Report a problem
    11/28/2023Pending sale$295,000$320/sqft
    Source: REcolorado as distributed by MLS GRID #4618534 Report a problem
    11/15/2023Price change$295,000-0.8%$320/sqft
    Source: REcolorado as distributed by MLS GRID #4618534 Report a problem
    11/8/2023Price change$297,500-0.8%$323/sqft
    Source: REcolorado as distributed by MLS GRID #4618534 Report a problem
    11/3/2023Listed for sale$300,000+14.9%$325/sqft
    Source: REcolorado as distributed by MLS GRID #4618534 Report a problem
    5/24/2021Sold$261,000+21.4%$283/sqft
    Source: Public Record Report a problem
    9/14/2018Sold$215,000$233/sqft
    Source: Public Record Report a problem
    8/15/2018Pending sale$215,000$233/sqft
    Source: THE CROSSROADS R.E. TEAM #5217045 Report a problem
    7/30/2018Listed for sale$215,000+44.3%$233/sqft
    Source: THE CROSSROADS R.E. TEAM #5217045 Report a problem
    9/14/2015Sold$149,000+55.4%$162/sqft
    Source: Public Record Report a problem
    1/27/2006Sold$95,880+7.1%$104/sqft
    Source: Public Record Report a problem
    9/27/1999Sold$89,500$97/sqft
    Source: Public Record Report a problem

    Public tax history

    YearProperty taxesTax assessment
    2025$1,399 +0.6%$18,619 +23.1%
    2024$1,392 -3.5%$15,122
    2023$1,442 -1.4%$15,122 -1.3%
    2022$1,463 +8.6%$15,320 -2.8%
    2021$1,348 $15,761 +7.9%
    2020$1,348 +1.2%$14,605
    2019$1,332 +35.6%$14,605 +40.1%
    2018$982 $10,428
    2017$982 +30.4%$10,428 +24.3%
    2016$753 $8,390
    2015$753 +32.1%$8,390 +43.4%
    2014$570 -11.9%$5,851
    2013$647 +2%$5,851 -12.7%
    2012$634 -8.7%$6,703
    2011$695 +0.2%$6,703 -9.3%
    2010$694 -12.9%$7,390
    2009$797 +0.2%$7,390 -12.6%
    2008$795 -12.3%$8,460
    2007$907 +2.3%$8,460 -11.4%
    2006$886 +1%$9,550 +3.5%
    2005$877 +8.9%$9,230
    2004$805 +5.5%$9,230
    2003$763 +1.7%$9,230 +7%
    2002$751 +7.3%$8,630 +17.3%
    2001$700 -1%$7,360
    2000$707 $7,360
    Find assessor info on the county website

    Neighborhood: 80227

    Nearby schools

    GreatSchools rating
    Schools provided by the listing agent
    • Elementary: Westgate
    • Middle: Carmody
    • High: Bear Creek
    • District: Jefferson County R-1

    Source: REcolorado as distributed by MLS GRID. This data may not be complete. We recommend contacting the local school district to confirm school assignments for this home.

    Get a cash offer in 3 minutes
    Find out how much your home could sell for in as little as 3 minutes with a no-obligation cash offer.
    Estimated market value
    $273,600
    Get a cash offer in 3 minutes
    Find out how much your home could sell for in as little as 3 minutes with a no-obligation cash offer.
    Estimated market value
    $273,600