Skip main navigation
Off market
  • $255,000

    7309 W Hampden Ave APT 3401, Lakewood, CO 80227

    2beds
    837sqft
    MultiFamily
    Built in 1972
    -- sqft lot
    $255,000 Zestimate®
    $305/sqft
    $1,874 Estimated rent

    Home value

    $255,000

    $237,000 - $273,000

    $1,874/mo

    Zestimate® history
    Loading
    Loading...

    Owner options

    List your home for rent

    $1,874/mo

    Rent Zestimate®

    Find your next renter with Zillow Rental Manager. Plus, with online applications, you can quickly screen prospective tenants – for free.

    Learn more

    $1,874/mo

    Rent Zestimate®

    Refinance and save

    $1,716/mo

    Est. payment

    Refinancing to a lower rate could help reduce your monthly payments and save thousands over the life of the loan.

    See today's rates

    $1,716/mo

    Est. payment

    Explore your selling options

    Work with a Zillow partner agent

    Leverage their expertise and Zillow's premium Showcase listings to get your home seen by more buyers.

    Get started

    List with your own agent

    Get your home in front of millions of buyers by listing it on Zillow.

    Learn how to do it

    Sell it yourself

    Take full control of how buyers see your home on Zillow by listing For Sale by Owner (FSBO).

    List your home

    What's special

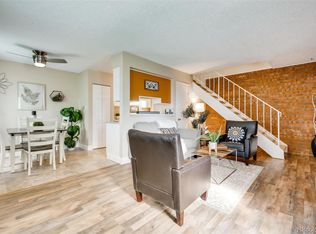
    NO STAIRS! Beautifully updated 2bd 1ba, 1car garage Townhome*This home has been tastefully redone including newer windows with cordless window blinds*New paint, baseboards and Luxury Vinyl flooring throughout (tile in kitchen/bath)*Kitchen includes new white cabinetry, granite counters, stainless appliances, gorgeous tile backsplash, stylish lighting, breakfast bar and eat space*Adjacent to the kitchen is the wide open great room with large windows overlooking the open green area out front*Two great size bedrooms located on either side of the completely updated full bath which boasts a new vanity w/granite counter, faucets, mirror, light fixture and re-tiled bath tub/shower*Laundry closet includes stackable washer and dryer*Hot water baseboard heat and new window AC unit*Quiet location with private fenced front porch looking out onto beautifully taken care of mature landscape/green space*The unit also includes 1 car space w/storage in the shared garage, in addition to plenty of guest parking on either side of the building*This community is in the perfect location convenient to shopping, restaurants and just minutes to HWY 285 West into the mountains or East to light rail station and downtown Denver! Don't miss this one! Showings start Friday 11/13

    This property is not currently displayed as for sale or rent on Zillow. This may be different from what's on other websites or public sources.

    Facts & features

    Interior

    Bedrooms & bathrooms
    • Bedrooms: 2
    • Bathrooms: 1
    • Full bathrooms: 1
    Heating
    • Baseboard, Other
    Cooling
    • Central
    Appliances
    • Included: Dishwasher, Dryer, Garbage disposal, Microwave, Refrigerator, Washer
    • Laundry: In Unit
    Features
    • Ceiling Fan(s), Granite Counters, Breakfast Nook, Open Floorplan, No Stairs, Smoke Free
    • Flooring: Tile, Linoleum / Vinyl
    • Windows: Double Pane Windows, Window Coverings
    • Has fireplace: Yes
    • Common walls with other units/homes: End Unit
    Interior area
    • Total interior livable area: 837 sqft

    Property

    Parking
    • Total spaces: 1
    • Parking features: Garage - Detached, Off-street
    Features
    • Entry location: Ground
    • Patio & porch: Front Porch
    • Exterior features: Brick
    Lot
    • Size: 871 Square Feet
    • Features: Greenbelt, Near Public Transit
    Details
    • Parcel number: 4935407028

    Construction

    Type & style
    • Home type: MultiFamily
    Materials
    • Frame
    • Roof: Composition
    Condition
    • Year built: 1972

    Utilities & green energy

    • Sewer: Public Sewer
    • Water: Public

    Community & HOA

    Community
    • Security: Smoke Detector(s), Carbon Monoxide Detector(s)
    HOA
    • Has HOA: Yes
    • Amenities included: Pool, Parking
    • Services included: Snow Removal, Trash, Maintenance Grounds, Water, Sewer, Exterior Maintenance w/out Roof
    • HOA fee: $232 monthly
    Location
    • Region: Lakewood

    Financial & listing details

    • Price per square foot: $305/sqft
    • Tax assessed value: $303,476
    • Annual tax amount: $1,469
    • Road surface type: Paved

    Price history

    DateEventPrice
    12/30/2020Sold$230,000+1.1%$275/sqft
    Source: Public Record Report a problem
    11/16/2020Pending sale$227,500$272/sqft
    Source: Re/max Synergy #4248094 Report a problem
    11/13/2020Listed for sale$227,500+203.3%$272/sqft
    Source: Re/max Synergy #4248094 Report a problem
    11/6/2020Listing removed$1,590$2/sqft
    Source: Owner Report a problem
    10/23/2020Listed for rent$1,590$2/sqft
    Source: Owner Report a problem
    5/26/2009Sold$75,000-23.9%$90/sqft
    Source: Public Record Report a problem
    3/1/2006Sold$98,500+65.5%$118/sqft
    Source: Public Record Report a problem
    5/8/1997Sold$59,500+8.2%$71/sqft
    Source: Public Record Report a problem
    1/18/1996Sold$55,000$66/sqft
    Source: Public Record Report a problem

    Public tax history

    YearProperty taxesTax assessment
    2025$1,469 +0.6%$18,967 +19.5%
    2024$1,461 +4%$15,874
    2023$1,405 -1.4%$15,874 +6.4%
    2022$1,425 +7.6%$14,920 -2.8%
    2021$1,324 $15,349 +6.9%
    2020$1,324 +1.2%$14,354
    2019$1,309 +38.7%$14,354 +43.3%
    2018$943 $10,015
    2017$943 +26.8%$10,015 +20.9%
    2016$744 $8,287
    2015$744 +50.3%$8,287 +63.2%
    2014$495 -13.9%$5,079
    2013$575 +2%$5,079 -14.7%
    2012$564 -21.2%$5,954
    2011$715 +0.1%$5,954 -21.8%
    2010$715 -15%$7,610
    2009$841 +0.2%$7,610 -14.8%
    2008$839 -2.3%$8,930
    2007$859 +2.3%$8,930 -1.3%
    2006$840 -4.1%$9,050 -1.8%
    2005$876 +8.9%$9,220
    2004$804 +9.9%$9,220
    2003$732 +1.7%$9,220 +11.5%
    2002$719 +10.8%$8,270 +21.1%
    2001$649 -1%$6,830
    2000$656 $6,830
    Find assessor info on the county website

    Neighborhood: 80227

    Nearby schools

    GreatSchools rating
    Schools provided by the listing agent
    • Elementary: Westgate
    • Middle: Carmody
    • High: Bear Creek
    • District: Jefferson County R-1

    Source: The MLS. This data may not be complete. We recommend contacting the local school district to confirm school assignments for this home.

    Get a cash offer in 3 minutes
    Find out how much your home could sell for in as little as 3 minutes with a no-obligation cash offer.
    Estimated market value
    $255,000
    Get a cash offer in 3 minutes
    Find out how much your home could sell for in as little as 3 minutes with a no-obligation cash offer.
    Estimated market value
    $255,000