This breathtaking California-inspired estate is a masterpiece of design and craftsmanship, set on over half an acre of wooded privacy with a long, illuminated paver driveway that creates an unforgettable arrival. Built from the ground up with full foam insulation, the home showcases a striking exterior of stucco, Hardy siding, stone, and brick, while walls of glass invite natural light into every room. Inside, soaring ceilings with a dramatic chandelier and glass railings lead into an open-concept family room anchored by a European-imported water-vapor fireplace that releases a mist effect, shifts colors, and even humidifies the air. The chef's kitchen is extraordinary, featuring custom European cabinetry and a one-of-a-kind limited-edition island crafted from rare imported granite that seamlessly continues as the backsplash, complete with integrated stove and pot-filler. Appliances include a Sub-Zero refrigerator, KitchenAid package, induction cooktop, and modern designer hood, while integrated LED lighting illuminates every cabinet, vanity, and even bathroom shelving. Luxury details abound, including a smart powder room with touch-sensing, self-cleaning toilets, whole-house speakers, hardwood flooring on the main levels, spa-like baths, a 3-car garage , and upstairs and on main level laundry. The second level is highlighted by a custom-designed dream closet that feels like a private boutique, offering the ultimate in storage and style. The walkout lower level with high ceilings, wet bar, fireplace, and a full bathroom is designed for entertaining on a grand scale or private retreat. Every finish, from the chandeliers to the imported stones, was hand-selected to the highest standard, making this one of the most extraordinary homes you will ever experience-a vision of modern luxury brought to life through unparalleled craftsmanship.
Closed
$1,350,000
7309 W Palos Ave, Palos Heights, IL 60463
5beds
6,200sqft
Single Family Residence
Built in 2025
0.54 Acres Lot
$1,378,900 Zestimate®
$218/sqft
$6,814 Estimated rent
Home value
$1,378,900
$1.24M - $1.53M
$6,814/mo
Zestimate® history
Owner options
List your home for rent
$6,814/mo
Rent Zestimate®
Find your next renter with Zillow Rental Manager. Plus, with online applications, you can quickly screen prospective tenants – for free.
$6,814/mo
Rent Zestimate®
Refinance and save
$7,946/mo
Est. payment
Refinancing to a lower rate could help reduce your monthly payments and save thousands over the life of the loan.
$7,946/mo
Est. payment
Explore your selling options
Work with a Zillow partner agent
Leverage their expertise and Zillow's premium Showcase listings to get your home seen by more buyers.
Get startedList with your own agent
Get your home in front of millions of buyers by listing it on Zillow.
Learn how to do itSell it yourself
Take full control of how buyers see your home on Zillow by listing For Sale by Owner (FSBO).
List your homeWhat's special
European-imported water-vapor fireplaceSoaring ceilingsSpa-like bathsCustom-designed dream closetWet barOpen-concept family roomWalls of glass
Zillow last checked:
Listing updated:
Listed by:
Karolina Klinowski 708-704-1225,
Coldwell Banker Realty
Bought with:
Non Member
NON MEMBER
Source: MRED as distributed by MLS GRID,MLS#: 12479839
Facts & features
Interior
Bedrooms & bathrooms
- Bedrooms: 5
- Bathrooms: 5
- Full bathrooms: 4
- 1/2 bathrooms: 1
Rooms
- Room types: Bedroom 5, Breakfast Room
Primary bedroom
- Features: Flooring (Hardwood), Bathroom (Full)
- Level: Second
- Area: 342 Square Feet
- Dimensions: 19X18
Bedroom 2
- Features: Flooring (Hardwood)
- Level: Main
- Area: 225 Square Feet
- Dimensions: 15X15
Bedroom 3
- Features: Flooring (Hardwood)
- Level: Main
- Area: 306 Square Feet
- Dimensions: 17X18
Bedroom 4
- Features: Flooring (Wood Laminate)
- Level: Lower
- Area: 144 Square Feet
- Dimensions: 12X12
Bedroom 5
- Features: Flooring (Wood Laminate)
- Level: Lower
- Area: 204 Square Feet
- Dimensions: 17X12
Breakfast room
- Features: Flooring (Hardwood)
- Level: Main
- Area: 126 Square Feet
- Dimensions: 14X9
Dining room
- Features: Flooring (Hardwood)
- Level: Main
- Area: 288 Square Feet
- Dimensions: 18X16
Family room
- Features: Flooring (Hardwood)
- Level: Main
- Area: 396 Square Feet
- Dimensions: 22X18
Kitchen
- Features: Kitchen (Eating Area-Table Space, Island, Pantry-Closet, Custom Cabinetry, 34 Inch or Lower Countertops, SolidSurfaceCounter), Flooring (Hardwood)
- Level: Main
- Area: 594 Square Feet
- Dimensions: 33X18
Laundry
- Features: Flooring (Stone)
- Level: Main
- Area: 110 Square Feet
- Dimensions: 10X11
Living room
- Features: Flooring (Hardwood)
- Level: Main
- Area: 234 Square Feet
- Dimensions: 13X18
Heating
- Natural Gas
Cooling
- Central Air
Appliances
- Included: Microwave, Dishwasher, High End Refrigerator, Washer, Dryer, Disposal, Stainless Steel Appliance(s), Wine Refrigerator, Cooktop, Oven, Range Hood, ENERGY STAR Qualified Appliances
- Laundry: Main Level, Upper Level, Gas Dryer Hookup, Sink
Features
- Vaulted Ceiling(s), Cathedral Ceiling(s), Wet Bar, Walk-In Closet(s), High Ceilings, Open Floorplan
- Flooring: Hardwood
- Doors: 36" Minimum Entry Door
- Windows: Screens, Skylight(s), Insulated Windows
- Basement: Finished,Full
- Attic: Full
- Number of fireplaces: 2
- Fireplace features: Gas Log, Heatilator, Family Room, Basement
Interior area
- Total structure area: 8,000
- Total interior livable area: 6,200 sqft
- Finished area below ground: 2,000
Property
Parking
- Total spaces: 3
- Parking features: Brick Driveway, Garage Door Opener, Yes, Garage Owned, Attached, Garage
- Attached garage spaces: 3
- Has uncovered spaces: Yes
Accessibility
- Accessibility features: Accessible Hallway(s), No Disability Access
Features
- Levels: Tri-Level
- Stories: 3
- Patio & porch: Patio
- Exterior features: Balcony, Lighting
- Fencing: Fenced
Lot
- Size: 0.54 Acres
- Dimensions: 70X180X138X58X203
- Features: Irregular Lot, Landscaped, Wooded
Details
- Additional structures: Storage
- Parcel number: 23362040130000
- Special conditions: None
Construction
Type & style
- Home type: SingleFamily
- Property subtype: Single Family Residence
Materials
- Brick, Stucco, Stone, Plaster
- Foundation: Concrete Perimeter
- Roof: Asphalt
Condition
- New Construction
- New construction: Yes
- Year built: 2025
Utilities & green energy
- Electric: 200+ Amp Service
- Sewer: Public Sewer
- Water: Lake Michigan
Community & HOA
HOA
- Services included: None
Location
- Region: Palos Heights
Financial & listing details
- Price per square foot: $218/sqft
- Tax assessed value: $339,730
- Annual tax amount: $3,304
- Date on market: 10/10/2025
- Listing terms: Conventional
- Ownership: Fee Simple
Price history
| Date | Event | Price |
|---|---|---|
| 3/13/2026 | Sold | $1,350,000-9.9%$218/sqft |
Source:  MRED as distributed by MLS GRID #12479839 Report a problem MRED as distributed by MLS GRID #12479839 Report a problem | ||
| 1/15/2026 | Contingent | $1,499,000$242/sqft |
Source: MRED as distributed by MLS GRID #12479839 Report a problem | ||
| 10/10/2025 | Listed for sale | $1,499,000+1565.6%$242/sqft |
Source: MRED as distributed by MLS GRID #12479839 Report a problem | ||
| 11/23/2020 | Sold | $90,000$15/sqft |
Source: MRED as distributed by MLS GRID #10800459 Report a problem | ||
| 9/13/2020 | Pending sale | $90,000$15/sqft |
Source: Baird & Warner #10800459 Report a problem | ||
| 8/27/2019 | Price change | $90,000-10%$15/sqft |
Source: Baird & Warner #10498277 Report a problem | ||
| 7/29/2019 | Price change | $100,000+0.1%$16/sqft |
Source: Baird & Warner #10467087 Report a problem | ||
| 6/7/2019 | Price change | $99,900-26%$16/sqft |
Source: RE/MAX 1st Service #10067135 Report a problem | ||
| 8/27/2018 | Price change | $135,000-6.9%$22/sqft |
Source: RE/MAX Synergy #10000331 Report a problem | ||
| 6/28/2018 | Price change | $145,000-27.5%$23/sqft |
Source: RE/MAX Synergy #10000331 Report a problem | ||
| 5/29/2018 | Listed for sale | $200,000+33.3%$32/sqft |
Source: RE/MAX Synergy #09964840 Report a problem | ||
| 8/23/2016 | Listing removed | $150,000$24/sqft |
Source: Coldwell Banker Residential Brokerage - Clarendon Hills #09017199 Report a problem | ||
| 5/24/2016 | Price change | $150,000-6.3%$24/sqft |
Source: Coldwell Banker Residential Brokerage - Clarendon Hills #09017199 Report a problem | ||
| 8/21/2015 | Listed for sale | $160,000+10.3%$26/sqft |
Source: Coldwell Banker Residential Brokerage - Clarendon Hills #09017199 Report a problem | ||
| 7/3/2015 | Listing removed | $145,000$23/sqft |
Source: Berkshire Hathaway HomeServices LT Blount #08963962 Report a problem | ||
| 7/1/2015 | Price change | $145,000-3.3%$23/sqft |
Source: Berkshire Hathaway HomeServices LT Blount #08963962 Report a problem | ||
| 12/24/2014 | Listed for sale | $150,000$24/sqft |
Source: Keller Williams Preferred Realty #08805691 Report a problem | ||
Public tax history
| Year | Property taxes | Tax assessment |
|---|---|---|
| 2024 | -- | $33,973 +181% |
| 2023 | $3,305 -6.4% | $12,090 +13.6% |
| 2022 | $3,532 +6.6% | $10,639 |
| 2021 | $3,312 +3.3% | $10,639 |
| 2020 | $3,205 +13.7% | $10,639 +10% |
| 2019 | $2,818 +3.4% | $9,672 |
| 2018 | $2,725 +5% | $9,672 |
| 2017 | $2,595 +9.4% | $9,672 +17.6% |
| 2016 | $2,372 +1.9% | $8,221 |
| 2015 | $2,328 +2.2% | $8,221 |
| 2014 | $2,279 +7.3% | $8,221 |
| 2013 | $2,124 +2.5% | $8,221 |
| 2012 | $2,072 +6.4% | $8,221 |
| 2011 | $1,949 +7.9% | $8,221 |
| 2010 | $1,806 +0.4% | $8,221 |
| 2009 | $1,798 -10.2% | $8,221 -18.3% |
| 2008 | $2,002 +4.4% | $10,059 +8.3% |
| 2007 | $1,919 +2.4% | $9,285 |
| 2006 | $1,874 +2.7% | $9,285 |
| 2005 | $1,824 +7.3% | $9,285 +13.1% |
| 2004 | $1,700 +4% | $8,208 |
| 2003 | $1,635 +4.2% | $8,208 |
| 2002 | $1,569 +0% | $8,208 +5.6% |
| 2001 | $1,569 -0.5% | $7,776 |
| 2000 | $1,576 +10.1% | $7,776 |
| 1999 | $1,431 | $7,776 |
Find assessor info on the county website
Neighborhood: 60463
Nearby homes
- $200,0000.6 Acres12730 Palos Ave, Palos Heights, IL 60463Lot/Land

- $396,0003 bd3 ba1.4k sqft7307 W Palos Ave, Palos Heights, IL 60463Sold
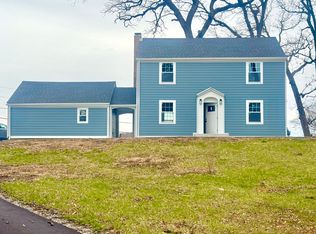
- $1,077,400-- bd-- ba-- sqft12760 S Harlem Ave, Palos Heights, IL 60463Off Market
- $---- bd-- ba-- sqft12760 S Harlem Ave SUITE 6, Palos Heights, IL 60463Off Market
- $444,8004 bd2 ba1.7k sqft12705 Palos Ave, Palos Heights, IL 60463Off Market
- $891,700-- bd-- ba-- sqft12750 S Harlem Ave, Palos Heights, IL 60463Off Market
- $500,6004 bd3 ba-- sqft12740 S Palos Ave, Palos Heights, IL 60463Off Market
- $364,6004 bd2 ba1.7k sqft12705 S Palos Ave, Palos Heights, IL 60463Off Market
Nearby schools
GreatSchools rating
- 9/10Palos East Elementary SchoolGrades: K-5Distance: 0.6 mi
- 10/10Palos South Middle SchoolGrades: 6-8Distance: 1.3 mi
- 7/10Amos Alonzo Stagg High SchoolGrades: 9-12Distance: 2.3 mi
Schools provided by the listing agent
- Elementary: Palos East Elementary School
- Middle: Palos South Middle School
- High: Amos Alonzo Stagg High School
- District: 118
Source: MRED as distributed by MLS GRID. This data may not be complete. We recommend contacting the local school district to confirm school assignments for this home.
Get a cash offer in 3 minutes
Find out how much your home could sell for in as little as 3 minutes with a no-obligation cash offer.
Estimated market value
$1,378,900
Get a cash offer in 3 minutes
Find out how much your home could sell for in as little as 3 minutes with a no-obligation cash offer.
Estimated market value
$1,378,900
- Illinois
- Cook County
- Palos Heights
- 60463
- 7309 W Palos Ave
Nearby cities
Nearby zip codes
Other Palos Heights Topics
