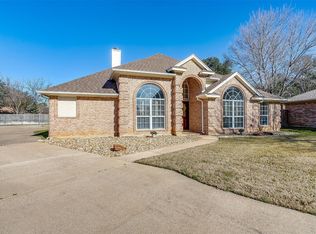
**MULTIPLE OFFERS RECEIVED, BEST AND FINAL 3-9-26 at 8am** Beautifully maintained 3-bedroom, 2-bath brick home nestled on a quiet cul-de-sac in the highly sought-after North Richland Hills area, zoned to Birdville ISD. This move-in ready gem offers exceptional curb appeal with a large front yard and an expansive backyard designed for both relaxation and entertaining.Inside, you’ll find newer windows and doors, a new roof installed in 2020, and a new garage door and opener (2020). Abundant natural light pours in through two charming bay windows and oversized windows throughout the spacious family room. The desirable split-bedroom layout provides added privacy, while the ADA-accessible bathroom offers extra convenience. Energy-efficient upgrades include a radiant barrier and additional attic insulation for year-round comfort.Step outside to your private backyard retreat featuring a large above-ground pool (installed in 2019) with stairs, plus a workshop with electricity—perfect for hobbies, projects, or additional storage space. Ideally located within walking distance to Richland High School and Fort Worth Christian School.Schedule your showing today and get settled in before summer!
Sold
Price Unknown
7309 Whitfield Ct, North Richland Hills, TX 76180
3beds
1,812sqft
Single Family Residence
Built in 1984
9,975 Square Feet Lot
$359,600 Zestimate®
$--/sqft
$2,310 Estimated rent
Home value
$359,600
$334,000 - $385,000
$2,310/mo
Zestimate® history
Owner options
List your home for rent
$2,310/mo
Rent Zestimate®
Find your next renter with Zillow Rental Manager. Plus, with online applications, you can quickly screen prospective tenants – for free.
$2,310/mo
Rent Zestimate®
Refinance and save
Refinancing to a lower rate could help reduce your monthly payments and save thousands over the life of the loan.
Explore your selling options
Work with a Zillow partner agent
Leverage their expertise and Zillow's premium Showcase listings to get your home seen by more buyers.
Get startedList with your own agent
Get your home in front of millions of buyers by listing it on Zillow.
Learn how to do itSell it yourself
Take full control of how buyers see your home on Zillow by listing For Sale by Owner (FSBO).
List your homeWhat's special
Private backyard retreatAbundant natural lightLarge front yardNewer windows and doorsExceptional curb appealTwo charming bay windowsAdditional attic insulation
Zillow last checked:
Listing updated:
Listed by:
Amy Colmer 0725871 972-401-1400,
HomeSmart 972-401-1400
Bought with:
Hally Jacobson
Lantana Realty
Source: NTREIS,MLS#: 21195625
Facts & features
Interior
Bedrooms & bathrooms
- Bedrooms: 3
- Bathrooms: 2
- Full bathrooms: 2
Primary bedroom
- Features: Ceiling Fan(s), En Suite Bathroom
- Level: First
- Dimensions: 13 x 16
Bedroom
- Features: Ceiling Fan(s), Split Bedrooms, Walk-In Closet(s)
- Level: First
- Dimensions: 11 x 11
Bedroom
- Features: Ceiling Fan(s), Walk-In Closet(s)
- Level: First
- Dimensions: 15 x 10
Primary bathroom
- Features: Built-in Features, Dual Sinks, En Suite Bathroom, Garden Tub/Roman Tub, Solid Surface Counters, Separate Shower
- Level: First
- Dimensions: 10 x 13
Breakfast room nook
- Level: First
- Dimensions: 9 x 10
Dining room
- Level: First
- Dimensions: 13 x 14
Other
- Features: Built-in Features, Granite Counters
- Level: First
- Dimensions: 11 x 8
Kitchen
- Features: Built-in Features, Granite Counters, Pantry
- Level: First
- Dimensions: 12 x 10
Living room
- Features: Ceiling Fan(s), Fireplace
- Level: First
- Dimensions: 20 x 18
Utility room
- Features: Built-in Features, Utility Room
- Level: First
- Dimensions: 9 x 3
Heating
- Central, Electric, Fireplace(s)
Cooling
- Central Air, Ceiling Fan(s), Electric
Appliances
- Included: Dishwasher, Electric Cooktop, Electric Oven, Disposal, Microwave, Refrigerator
- Laundry: Washer Hookup, Dryer Hookup, ElectricDryer Hookup, Laundry in Utility Room
Features
- Wet Bar, Decorative/Designer Lighting Fixtures, Granite Counters, High Speed Internet, Pantry, Paneling/Wainscoting, Cable TV, Vaulted Ceiling(s), Walk-In Closet(s)
- Flooring: Carpet, Ceramic Tile
- Windows: Bay Window(s), Window Coverings
- Has basement: No
- Number of fireplaces: 1
- Fireplace features: Family Room, Living Room, Masonry, Wood Burning
Interior area
- Total interior livable area: 1,812 sqft
Property
Parking
- Total spaces: 2
- Parking features: Additional Parking, Door-Single, Driveway, Garage Faces Front, Garage, Garage Door Opener
- Attached garage spaces: 2
- Has uncovered spaces: Yes
Accessibility
- Accessibility features: Accessible Full Bath, Grip-Accessible Features
Features
- Levels: One
- Stories: 1
- Patio & porch: Awning(s), Rear Porch, Deck, Front Porch, Covered
- Exterior features: Awning(s), Storage
- Pool features: Above Ground, Outdoor Pool, Pool Cover, Pool, Pool Sweep, Vinyl
- Fencing: Fenced,Wood
Lot
- Size: 9,975 Square Feet
- Features: Back Yard, Cul-De-Sac, Lawn, Landscaped, Subdivision, Sprinkler System
Details
- Additional structures: Storage, Workshop
- Parcel number: 00567876
Construction
Type & style
- Home type: SingleFamily
- Architectural style: Traditional,Detached
- Property subtype: Single Family Residence
Materials
- Brick, Radiant Barrier, Wood Siding
- Foundation: Slab
- Roof: Composition
Condition
- Year built: 1984
Utilities & green energy
- Sewer: Public Sewer
- Water: Public
- Utilities for property: Electricity Available, Electricity Connected, Phone Available, Sewer Available, Separate Meters, Water Available, Cable Available
Green energy
- Energy efficient items: Insulation
Community & HOA
Community
- Features: Sidewalks, Curbs
- Security: Security System Owned, Security System, Fire Alarm, Smoke Detector(s)
- Subdivision: College Hills Add
HOA
- Has HOA: No
Location
- Region: North Richland Hills
Financial & listing details
- Tax assessed value: $326,752
- Annual tax amount: $6,247
- Date on market: 3/3/2026
- Cumulative days on market: 7 days
- Listing terms: Cash,Conventional,FHA,VA Loan
- Exclusions: Personal Items and Security Cameras
- Electric utility on property: Yes
Price history
| Date | Event | Price |
|---|---|---|
| 3/18/2026 | Sold | -- |
Source: NTREIS #21195625 Report a problem | ||
| 3/13/2026 | Pending sale | $370,000$204/sqft |
Source: NTREIS #21195625 Report a problem | ||
| 3/9/2026 | Contingent | $370,000$204/sqft |
Source: NTREIS #21195625 Report a problem | ||
| 3/3/2026 | Listed for sale | $370,000+184.8%$204/sqft |
Source: NTREIS #21195625 Report a problem | ||
| 11/1/2012 | Sold | -- |
Source: Agent Provided Report a problem | ||
| 10/4/2012 | Listed for sale | $129,900$72/sqft |
Source: DRO Management II, LLC #11846100 Report a problem | ||
Public tax history
| Year | Property taxes | Tax assessment |
|---|---|---|
| 2025 | $4,598 +1.1% | $326,752 |
| 2024 | $4,549 +9% | $326,752 +9.6% |
| 2023 | $4,175 -15.7% | $298,052 +11% |
| 2022 | $4,953 +1.6% | $268,519 -1.8% |
| 2021 | $4,874 +8.6% | $273,435 +12.6% |
| 2020 | $4,489 +10.9% | $242,753 -0.7% |
| 2019 | $4,049 +7.3% | $244,376 +50.4% |
| 2018 | $3,774 +10.2% | $162,515 -18.5% |
| 2017 | $3,424 +9.5% | $199,479 +21.7% |
| 2016 | $3,127 +5.9% | $163,850 +34.2% |
| 2015 | $2,953 | $122,100 |
| 2014 | $2,953 | $122,100 |
| 2013 | -- | $122,100 +11.3% |
| 2012 | -- | $109,700 |
| 2011 | -- | $109,700 -0.3% |
| 2010 | -- | $110,000 -5.7% |
| 2009 | -- | $116,700 |
| 2008 | -- | $116,700 |
| 2007 | -- | $116,700 |
| 2006 | -- | $116,700 |
| 2005 | -- | $116,700 |
| 2004 | -- | $116,700 |
| 2003 | -- | $116,700 -2.3% |
| 2002 | -- | $119,500 +17.2% |
| 2001 | -- | $102,000 |
| 2000 | -- | $102,000 |
Find assessor info on the county website
Neighborhood: College Hills
Nearby homes
- $399,5003 bd2 ba2.4k sqft7313 Whitfield Ct, North Richland Hills, TX 76180Off Market
- $--3 bd2 ba1.9k sqft7305 Whitfield Ct, North Richland Hills, TX 76180Sold
- $381,5003 bd2 ba1.9k sqft7308 Spurgeon Ct, North Richland Hills, TX 76180Off Market
- $418,9004 bd2 ba2.2k sqft7312 Spurgeon Ct, North Richland Hills, TX 76180Off Market

- $--3 bd2 ba1.8k sqft7304 Spurgeon Ct, Fort Worth, TX 76180Sold
- $382,3003 bd2 ba2.2k sqft7316 Spurgeon Ct, North Richland Hills, TX 76180Off Market
- $342,6003 bd2 ba1.6k sqft7301 Whitfield Ct, North Richland Hills, TX 76180Off Market
- $352,1003 bd2 ba1.7k sqft7308 Whitfield Ct, North Richland Hills, TX 76180Off Market
Nearby schools
GreatSchools rating
- 6/10Holiday Heights Elementary SchoolGrades: PK-5Distance: 0.9 mi
- 5/10North Richland Middle SchoolGrades: 6-8Distance: 1.4 mi
- 7/10Richland High SchoolGrades: 9-12Distance: 0.9 mi
Schools provided by the listing agent
- Elementary: Holiday
- Middle: Norichland
- High: Richland
- District: Birdville ISD
Source: NTREIS. This data may not be complete. We recommend contacting the local school district to confirm school assignments for this home.
Get a cash offer in 3 minutes
Find out how much your home could sell for in as little as 3 minutes with a no-obligation cash offer.
Estimated market value
$359,600
Get a cash offer in 3 minutes
Find out how much your home could sell for in as little as 3 minutes with a no-obligation cash offer.
Estimated market value
$359,600
- Texas
- Tarrant County
- North Richland Hills
- 76180
- College Hills
- 7309 Whitfield Ct
Nearby cities
Nearby neighborhoods
Nearby zip codes
Other North Richland Hills Topics
- Apartments for Rent in 76180
- Houses for Sale in 76180
- Houses for Rent in 76180
- 76180 Real Estate
- North Richland Hills Condos
- Houses for Sale in North Richland Hills
- Newest Listings in North Richland Hills
- North Richland Hills Home Values
- North Richland Hills Real Estate Agents
- North Richland Hills Refinance
- North Richland Hills Mortgage Rates
