Recently upgraded, freshly painted, newly staged and ready for a fresh start, this inviting Cherry Hill home offers the best of city living wrapped in a wonderfully peaceful setting. Perched above a quiet, tree-lined street, the home enjoys territorial views, abundant natural light and plenty of classic character, including red oak floors, Honduran mahogany doors and trim, coved ceilings and a gas fireplace. The flexible floor plan offers two bedrooms on the main level, two more downstairs and a spacious upstairs primary suite with mini-split A/C and a lovely view overlooking the backyard. And then there’s the yard—a private, park-like retreat that’s hard to find in the city. The expansive 7,680 sq ft NR3-zoned lot features a fenced backyard, mature trees and plantings, raised garden beds, meandering paver walkways and a pollinator pathway along the north sidewalk. It’s a great place for gardening, entertaining friends, or simply enjoying some quiet time outdoors. An attached garage and a long history of thoughtful improvements and maintenance provide added peace of mind and make this home easy to settle into. And when it’s time to head out, you’re minutes from neighborhood parks and coffee shops, great restaurants and nightlife. The farmers market, Seattle University and Swedish Hospital, along with PCC and Trader Joe’s are close by for the essentials. Plus, the generous lot offers intriguing possibilities for the future. What a wonderful place to call home!
Sold
Listed by: Windermere RE/Capitol Hill,Inc • Jeff Parker • 206-369-2869
Bought with: Best Choice Network
$1,030,000
731 19th Avenue, Seattle, WA 98122
5beds
2,506sqft
Single Family Residence
Built in 1941
7,679 Square Feet Lot
$1,067,600 Zestimate®
$411/sqft
$5,846 Estimated rent
Home value
$1,067,600
$1.01M - $1.12M
$5,846/mo
Zestimate® history
Owner options
List your home for rent
$5,846/mo
Rent Zestimate®
Find your next renter with Zillow Rental Manager. Plus, with online applications, you can quickly screen prospective tenants – for free.
$5,846/mo
Rent Zestimate®
Refinance and save
$6,610/mo
Est. payment
Refinancing to a lower rate could help reduce your monthly payments and save thousands over the life of the loan.
$6,610/mo
Est. payment
Explore your selling options
Work with a Zillow partner agent
Leverage their expertise and Zillow's premium Showcase listings to get your home seen by more buyers.
Get startedList with your own agent
Get your home in front of millions of buyers by listing it on Zillow.
Learn how to do itSell it yourself
Take full control of how buyers see your home on Zillow by listing For Sale by Owner (FSBO).
List your homeWhat's special
Gas fireplaceAttached garageTerritorial viewsCoved ceilingsAbundant natural lightRed oak floorsSpacious upstairs primary suite
Zillow last checked:
Listing updated:
Listed by:
Jeff Parker 206-369-2869 jeff@jeffparker.com,
Windermere RE/Capitol Hill,Inc
Bought with:
Marysabel Perez, 22012965
Best Choice Network
Source: NWMLS as distributed by MLS GRID,MLS#: 2576723
Facts & features
Interior
Bedrooms & bathrooms
- Bedrooms: 5
- Bathrooms: 3
- Full bathrooms: 2
- 3/4 bathrooms: 1
- Main level bathrooms: 1
- Main level bedrooms: 2
Primary bedroom
- Level: Second
Bedroom
- Level: Lower
Bedroom
- Level: Lower
Bedroom
- Level: Main
Bedroom
- Level: Main
Bathroom full
- Level: Lower
Bathroom full
- Level: Main
Bathroom three quarter
- Level: Second
Dining room
- Level: Main
Entry hall
- Level: Main
Kitchen with eating space
- Level: Main
Living room
- Level: Main
Rec room
- Level: Lower
Utility room
- Level: Lower
Heating
- Fireplace, Ductless, Forced Air, Electric, Natural Gas
Cooling
- Ductless
Appliances
- Included: Dishwasher, Dryer, Microwave, Refrigerator, Stove(s)/Range(s), Washer, Dishwasher(s), Dryer(s), Microwave(s), Refrigerator(s), Washer(s), Water Heater: Gas, Water Heater Location: Basement Closet
Features
- Ceiling Fan(s), Dining Room
- Flooring: Hardwood, Laminate, Vinyl
- Windows: Dbl Pane/Storm Window
- Basement: Finished
- Number of fireplaces: 1
- Fireplace features: Gas, Main Level: 1, Fireplace
Interior area
- Total structure area: 2,506
- Total interior livable area: 2,506 sqft
Property
Parking
- Total spaces: 1
- Parking features: Attached Garage
- Has attached garage: Yes
- Covered spaces: 1
Accessibility
- Accessibility features: Accessible Approach with Ramp
Features
- Levels: One and One Half
- Stories: 1
- Entry location: Main
- Patio & porch: Ceiling Fan(s), Dbl Pane/Storm Window, Dining Room, Fireplace, Water Heater
- Has view: Yes
- View description: Territorial
Lot
- Size: 7,679 Square Feet
- Features: Corner Lot, Curbs, Paved, Sidewalk, Deck, Fenced-Partially, Gas Available, High Speed Internet, Irrigation
- Topography: Level
- Residential vegetation: Garden Space
Details
- Parcel number: 2254502250
- Special conditions: Standard
- Other equipment: Leased Equipment: None
Construction
Type & style
- Home type: SingleFamily
- Architectural style: 1 1/2 Stry w/Bsmt
- Property subtype: Single Family Residence
Materials
- Wood Siding
- Foundation: Poured Concrete
- Roof: Composition
Condition
- Year built: 1941
Utilities & green energy
- Electric: Company: Seattle City Light
- Sewer: Sewer Connected, Company: Seattle Public Utilities
- Water: Public, Company: Seattle Public Utilities
- Utilities for property: N/A, Centurylink
Community & HOA
Community
- Subdivision: Central Area
Location
- Region: Seattle
Financial & listing details
- Price per square foot: $411/sqft
- Tax assessed value: $996,000
- Annual tax amount: $10,866
- Date on market: 9/3/2026
- Listing terms: Conventional
- Inclusions: Dishwasher(s), Dryer(s), Leased Equipment, Microwave(s), Refrigerator(s), Stove(s)/Range(s), Washer(s)
Price history
| Date | Event | Price |
|---|---|---|
| 10/15/2026 | Sold | $1,030,000-4.6%$411/sqft |
Source:  NWMLS as distributed by MLS GRID #2576723 Report a problem NWMLS as distributed by MLS GRID #2576723 Report a problem | ||
| 9/20/2026 | Pending sale | $1,080,000$431/sqft |
Source: NWMLS as distributed by MLS GRID #2576723 Report a problem | ||
| 9/3/2026 | Listed for sale | $1,080,000$431/sqft |
Source: NWMLS as distributed by MLS GRID #2576723 Report a problem | ||
Public tax history
| Year | Property taxes | Tax assessment |
|---|---|---|
| 2025 | $10,866 +11.2% | $996,000 +3.8% |
| 2024 | $9,775 +4.3% | $960,000 +2.8% |
| 2023 | $9,373 +5.8% | $934,000 -5.2% |
| 2022 | $8,861 -0.2% | $985,000 +7.9% |
| 2021 | $8,877 +4.3% | $913,000 +9.9% |
| 2020 | $8,513 +5.4% | $831,000 +4.3% |
| 2019 | $8,078 +9.8% | $797,000 -1.2% |
| 2018 | $7,354 +4.3% | $807,000 +19.9% |
| 2017 | $7,052 +51.4% | $673,000 +22.4% |
| 2016 | $4,657 | $550,000 +7.8% |
| 2015 | $4,657 | $510,000 +12.6% |
| 2014 | $4,657 | $453,000 +15.3% |
| 2013 | $4,657 | $393,000 +13.6% |
| 2012 | -- | $346,000 |
| 2011 | -- | $346,000 -4.4% |
| 2010 | -- | $362,000 |
| 2009 | -- | $362,000 +8.7% |
| 2007 | -- | $333,000 +7.8% |
| 2006 | -- | $309,000 +9.2% |
| 2005 | -- | $283,000 +54.6% |
| 2001 | $2,200 +4.2% | $183,000 +9.6% |
| 2000 | $2,111 | $167,000 |
Find assessor info on the county website
Neighborhood: Minor
Nearby homes
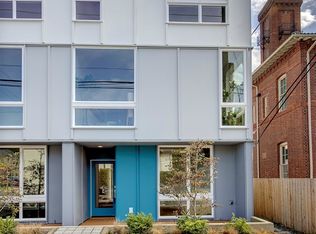
- $768,5402 bd2 ba1.1k sqft732 18th Ave, Seattle, WA 98122Sold
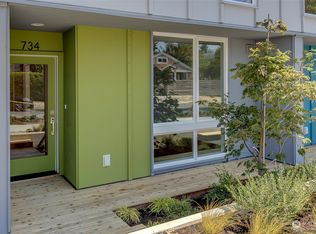
- $653,7002 bd2 ba1.1k sqft736 18th Ave, Seattle, WA 98122Off Market
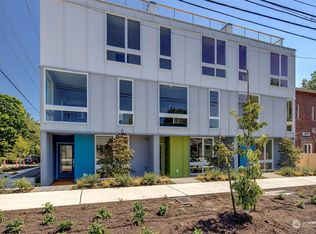
- $739,0002 bd2 ba1.1k sqft734 18th Ave, Seattle, WA 98122Sold
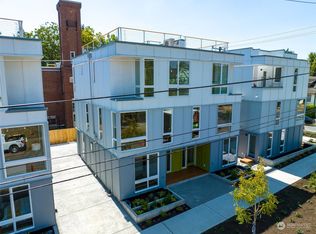
- $1,005,0003 bd2 ba1.5k sqft1807 E Columbia St, Seattle, WA 98122Sold
- $1,050,0003 bd2 ba1.5k sqft1811 E Columbia St, Seattle, WA 98122Sold
- $999,9003 bd2 ba1.5k sqft1805 E Columbia St, Seattle, WA 98122Sold
- $1,034,9003 bd2 ba1.5k sqft1809 E Columbia St, Seattle, WA 98122Sold
- $1,285,000-- bd-- ba3k sqft1911 E Columbia St, Seattle, WA 98122Sold
Nearby schools
GreatSchools rating
- 4/10Madrona Elementary SchoolGrades: K-5Distance: 0.8 mi
- 5/10Edmonds S. Meany Middle SchoolGrades: 6-8Distance: 0.9 mi
- 8/10Garfield High SchoolGrades: 9-12Distance: 0.4 mi
Get a cash offer in 3 minutes
Find out how much your home could sell for in as little as 3 minutes with a no-obligation cash offer.
Estimated market value
$1,067,600
Get a cash offer in 3 minutes
Find out how much your home could sell for in as little as 3 minutes with a no-obligation cash offer.
Estimated market value
$1,067,600
- Washington
- King County
- Seattle
- 98122
- Minor
- 731 19th Avenue
