Skip main navigation
Sold for $2,500,000
Street View
  • $2,500,000

    731 26th Ave, San Mateo, CA 94403

    3beds
    1,580sqft
    Single Family Residence, Residential
    Built in 1948
    7,013 Square Feet Lot
    $2,500,100 Zestimate®
    $1,582/sqft
    $6,962 Estimated rent

    Home value

    $2,500,100

    $2.30M - $2.73M

    $6,962/mo

    Zestimate® history
    Loading
    Loading...

    Owner options

    List your home for rent

    $6,962/mo

    Rent Zestimate®

    Find your next renter with Zillow Rental Manager. Plus, with online applications, you can quickly screen prospective tenants – for free.

    Learn more

    $6,962/mo

    Rent Zestimate®

    Refinance and save

    $15,712/mo

    Est. payment

    Refinancing to a lower rate could help reduce your monthly payments and save thousands over the life of the loan.

    See today's rates

    $15,712/mo

    Est. payment

    Explore your selling options

    Work with a Zillow partner agent

    Leverage their expertise and Zillow's premium Showcase listings to get your home seen by more buyers.

    Get started

    List with your own agent

    Get your home in front of millions of buyers by listing it on Zillow.

    Learn how to do it

    Sell it yourself

    Take full control of how buyers see your home on Zillow by listing For Sale by Owner (FSBO).

    List your home

    What's special

    Cozy fireplaceMeticulously manicured backyard oasisStylishly updated hallway bathFresh interior paintCharming bay windowsPrimary suiteQuartz counters
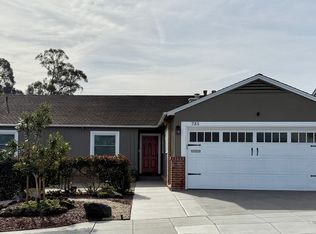
    Welcome to this beautifully updated 3-bed, 2-bath westside home in sought-after San Mateo Terrace, where modern refinement and pride of ownership shine throughout. Gleaming refinished floors flow through the bright, open living spaces, anchored by an expansive living room with a cozy fireplace that leads seamlessly to the formal dining room and out to the yard. At the heart of the home, the remodeled kitchen impresses with quartz counters, stainless steel appliances, and a sun-drenched eat-in nook framed by charming bay windows. The primary suite is a true haven, featuring a remodeled ensuite with a chic vanity and walk-in shower, while two additional bedrooms are served by a stylishly updated hallway bath. Step outside to a meticulously manicured backyard oasis on an expansive ~7,013 SF flat lot - a rare find and perfect for summer entertaining or simply enjoying the tranquil privacy of lush, verdant landscaping. Additional highlights: fully paid-off solar panels with a Tesla Powerwall, upgraded HVAC with A/C and heat pump, a newer 50-year roof, fresh interior paint, recessed lighting, a remodeled 2-car garage with extra storage, and seismic foundation upgrades. Moments from top schools, Beresford Park, Hillsdale Mall, 25th Avenue's dining and shops, and major commute routes.

    Zillow last checked:

    Listing updated:

    Listed by:

    Sternsmith Group 70016718 650-773-7736,

    Compass 650-375-1111

    Bought with:

    Nicky Zannis, 02025242

    Coldwell Banker Realty

    Source: MLSListings Inc,MLS#: ML82048421MLS Logo

    Facts & features

    Interior

    Bedrooms & bathrooms
    • Bedrooms: 3
    • Bathrooms: 2
    • Full bathrooms: 2
    Bedroom
    • Features: PrimarySuiteRetreat
    Bathroom
    • Features: PrimaryStallShowers, ShoweroverTub1, UpdatedBaths
    Dining room
    • Features: BreakfastNook, EatinKitchen, FormalDiningRoom
    Family room
    • Features: NoFamilyRoom
    Heating
    • Central Forced Air Gas
    Cooling
    • Central Air
    Appliances
    • Included: Dishwasher, Freezer, Disposal, Range Hood, Microwave, Electric Oven/Range, Refrigerator
    • Laundry: In Garage
    Features
    • Flooring: Hardwood, Tile
    • Number of fireplaces: 1
    • Fireplace features: Gas, Living Room
    Interior area
    • Total structure area: 1,580
    • Total interior livable area: 1,580 sqft

    Property

    Parking
    • Total spaces: 2
    • Parking features: Attached, Electric Vehicle Charging Station(s), Garage Door Opener
    • Attached garage spaces: 2
    Features
    • Stories: 1
    • Exterior features: Back Yard, Barbecue, Fenced
    • Fencing: Back Yard
    Lot
    • Size: 7,013 Square Feet
    Details
    • Parcel number: 039122030
    • Zoning: R10006
    • Special conditions: Standard

    Construction

    Type & style
    • Home type: SingleFamily
    • Property subtype: Single Family Residence, Residential
    Materials
    • Foundation: Concrete Perimeter, Crawl Space
    • Roof: Composition, RolledHotMop, Shingle
    Condition
    • New construction: No
    • Year built: 1948

    Utilities & green energy

    • Gas: PublicUtilities
    • Sewer: Public Sewer
    • Water: Public
    • Utilities for property: Public Utilities, Water Public, Solar

    Community & HOA

    Location
    • Region: San Mateo

    Financial & listing details

    • Price per square foot: $1,582/sqft
    • Tax assessed value: $1,775,690
    • Annual tax amount: $22,637
    • Date on market: 5/27/2026
    • Listing agreement: ExclusiveRightToSell

    Price history

    DateEventPrice
    6/24/2026Sold$2,500,000+25.8%$1,582/sqft
    Source: MLSListings Inc #ML82048421 Report a problem
    6/5/2026Pending sale$1,988,000$1,258/sqft
    Source: MLSListings Inc #ML82048421 Report a problem
    5/27/2026Listed for sale$1,988,000+32.5%$1,258/sqft
    Source: MLSListings Inc #ML82048421 Report a problem
    5/31/2016Sold$1,500,000+7.2%$949/sqft
    Source: Public Record Report a problem
    5/5/2016Pending sale$1,399,000$885/sqft
    Source: Better Homes and Gardens Real Estate J.F. Finnegan Realtors #ML81581662 Report a problem
    4/23/2016Listed for sale$1,399,000$885/sqft
    Source: Better Homes and Gardens Real Estate J.F. Finnegan Realtors #ML81581662 Report a problem

    Public tax history

    YearProperty taxesTax assessment
    2025$22,637 +2.3%$1,775,690 +2%
    2024$22,126 +4.8%$1,740,873 +2%
    2023$21,121 +1.3%$1,706,739 +2%
    2022$20,846 +2.3%$1,673,275 +2%
    2021$20,369 +4%$1,640,466 +1%
    2020$19,593 +3.4%$1,623,646 +2%
    2019$18,954 +4.2%$1,591,811 +2%
    2018$18,193 +2.8%$1,560,600 +2%
    2017$17,697 +586.3%$1,530,000 +826.2%
    2016$2,579 -3.1%$165,192 +1.5%
    2015$2,661 +3.6%$162,711 +2%
    2014$2,569 $159,525 +0.5%
    2013-- $158,805 +2%
    2012-- $155,692
    2011-- $155,692 +2.8%
    2010-- $151,500 -0.2%
    2009-- $151,861 +2%
    2008-- $148,884 +2%
    2007-- $145,966 +2%
    2006-- $143,104
    2005-- $143,104 +4%
    2004-- $137,549 +1.9%
    2003-- $135,029 +2%
    2002-- $132,382 +2%
    2001-- $129,787 +2%
    2000-- $127,243
    Find assessor info on the county website

    Neighborhood: Country Club Heights

    Nearby schools

    GreatSchools rating
    Schools provided by the listing agent
    • District: SanMateoFosterCityElementary

    Source: MLSListings Inc. This data may not be complete. We recommend contacting the local school district to confirm school assignments for this home.

    Get a cash offer in 3 minutes
    Find out how much your home could sell for in as little as 3 minutes with a no-obligation cash offer.
    Estimated market value
    $2,500,100
    Get a cash offer in 3 minutes
    Find out how much your home could sell for in as little as 3 minutes with a no-obligation cash offer.
    Estimated market value
    $2,500,100