PRICE REDUCED- OWNER MOTIVATED- NON FLOOD ZONE Welcome to 731 38th Ave N, a completely renovated 3 bedroom, 2 bathroom home that blends modern comfort with timeless charm — ideally located between 4th Street and MLK in one of St. Pete’s most walkable neighborhoods, Allendale Terrace. Step inside to find an open-concept living space bursting with natural light and anchored by luxury vinyl flooring that runs throughout the home — durable, stylish, and perfect for everyday living. The chef’s kitchen features sleek quartz countertops, brand-new cabinetry, and all-new stainless steel appliances, creating the ideal space for cooking and entertaining. A large walk in pantry right off of the kitchen offers plenty of space for storage and even food prep. The primary suite is a private retreat, complete with a spa-inspired bathroom featuring a stand-alone soaking tub, half-wall glass shower, and dual vanity. Every detail has been upgraded — from fixtures to finishes — making this home completely move-in ready. Out back, enjoy a large fenced yard perfect for pets, play, or even a pool. The detached garage provides extra storage or the opportunity for a creative space like a workshop or gym. Location Highlights: • Walk to Whole Foods, Publix, restaurants, and fitness studios • Minutes from downtown St. Pete, Crescent Lake Park, and quick access to I-275 • Quiet, tree-lined street with excellent walkability Don’t miss your chance to own this turnkey home in one of St. Pete’s most sought-after neighborhoods. Schedule your showing today — this one won’t last!
Sold for $588,000
$588,000
731 38TH AVENUE N, ST PETERSBURG, FL 33704
3beds
1,407sqft
Single Family Residence
Built in 1949
8,499 Square Feet Lot
$579,700 Zestimate®
$418/sqft
$3,530 Estimated rent
Home value
$579,700
$528,000 - $638,000
$3,530/mo
Zestimate® history
Owner options
List your home for rent
$3,530/mo
Rent Zestimate®
Find your next renter with Zillow Rental Manager. Plus, with online applications, you can quickly screen prospective tenants – for free.
$3,530/mo
Rent Zestimate®
Refinance and save
$4,057/mo
Est. payment
Refinancing to a lower rate could help reduce your monthly payments and save thousands over the life of the loan.
$4,057/mo
Est. payment
Explore your selling options
Work with a Zillow partner agent
Leverage their expertise and Zillow's premium Showcase listings to get your home seen by more buyers.
Get startedList with your own agent
Get your home in front of millions of buyers by listing it on Zillow.
Learn how to do itSell it yourself
Take full control of how buyers see your home on Zillow by listing For Sale by Owner (FSBO).
List your homeWhat's special
Detached garageModern comfortTimeless charmMove-in readySleek quartz countertopsOpen-concept living spaceLarge fenced yard
Zillow last checked:
Listing updated:
Listed by:
Corey Briggs 518-813-8253,
REALTY ONE GROUP SUNSHINE 727-325-5843
Bought with:
Ashley Sylvestro, 3508733
COMPASS FLORIDA LLC
Source: Stellar MLS,MLS#: TB8393334 Originating MLS: Suncoast Tampa
Originating MLS: Suncoast Tampa
Facts & features
Interior
Bedrooms & bathrooms
- Bedrooms: 3
- Bathrooms: 2
- Full bathrooms: 2
Primary bedroom
- Features: En Suite Bathroom, Built-in Closet
- Level: First
- Area: 400 Square Feet
- Dimensions: 20x20
Kitchen
- Features: Pantry
- Level: First
- Area: 400 Square Feet
- Dimensions: 20x20
Living room
- Level: First
- Area: 400 Square Feet
- Dimensions: 20x20
Heating
- Central
Cooling
- Central Air
Appliances
- Included: Oven, Dishwasher, Disposal, Electric Water Heater, Microwave, Range, Range Hood, Refrigerator, Tankless Water Heater
- Laundry: Laundry Room
Features
- Ceiling Fan(s), Eating Space In Kitchen, Kitchen/Family Room Combo, Open Floorplan, Primary Bedroom Main Floor, Thermostat
- Flooring: Luxury Vinyl
- Windows: Storm Window(s)
- Basement: Crawl Space
- Has fireplace: No
Interior area
- Total structure area: 1,743
- Total interior livable area: 1,407 sqft
Property
Parking
- Total spaces: 1
- Parking features: Garage
- Garage spaces: 1
Features
- Levels: One
- Stories: 1
- Exterior features: Dog Run, Sidewalk, Storage
- Pool features: In Ground
- Fencing: Vinyl,Wood
Lot
- Size: 8,499 Square Feet
- Dimensions: 69 x 125
- Features: Oversized Lot, Sidewalk
- Residential vegetation: Mature Landscaping, Oak Trees
Details
- Additional structures: Workshop
- Parcel number: 063117005400080180
- Zoning: NTM-1
- Special conditions: None
Construction
Type & style
- Home type: SingleFamily
- Architectural style: Bungalow
- Property subtype: Single Family Residence
Materials
- Wood Frame, Wood Siding
- Foundation: Crawlspace
- Roof: Shingle
Condition
- Completed
- New construction: No
- Year built: 1949
Utilities & green energy
- Sewer: Public Sewer
- Water: Public
- Utilities for property: Public
Green energy
- Indoor air quality: HVAC Cartridge/Media Filter
Community & HOA
Community
- Pet fee: $0 monthly
- Subdivision: ALLENDALE TERRACE
HOA
- Has HOA: No
Location
- Region: Saint Petersburg
Financial & listing details
- Price per square foot: $418/sqft
- Tax assessed value: $298,053
- Annual tax amount: $760
- Date on market: 6/4/2025
- Cumulative days on market: 35 days
- Listing terms: Cash,Conventional
- Ownership: Fee Simple
- Total actual rent: 0
- Road surface type: Paved, Asphalt
Price history
| Date | Event | Price |
|---|---|---|
| 11/4/2025 | Sold | $588,000+3.2%$418/sqft |
Source:  Stellar MLS #TB8393334 Report a problem Stellar MLS #TB8393334 Report a problem | ||
| 10/6/2025 | Pending sale | $570,000$405/sqft |
Source: Stellar MLS #TB8393334 Report a problem | ||
| 10/1/2025 | Listed for sale | $570,000$405/sqft |
Source: Stellar MLS #TB8393334 Report a problem | ||
| 8/12/2025 | Listing removed | $4,300$3/sqft |
Source: Zillow Rentals Report a problem | ||
| 8/1/2025 | Pending sale | $570,000$405/sqft |
Source: Stellar MLS #TB8393334 Report a problem | ||
| 7/29/2025 | Price change | $4,300-4.4%$3/sqft |
Source: Zillow Rentals Report a problem | ||
| 7/23/2025 | Listing removed | $570,000$405/sqft |
Source: Stellar MLS #TB8393334 Report a problem | ||
| 7/21/2025 | Price change | $570,000-4.8%$405/sqft |
Source: Stellar MLS #TB8393334 Report a problem | ||
| 7/10/2025 | Listed for rent | $4,500$3/sqft |
Source: Zillow Rentals Report a problem | ||
| 7/9/2025 | Price change | $599,000-2.6%$426/sqft |
Source: Stellar MLS #TB8393334 Report a problem | ||
| 6/23/2025 | Price change | $615,000-2.4%$437/sqft |
Source: Stellar MLS #TB8393334 Report a problem | ||
| 6/4/2025 | Listed for sale | $630,000+137.7%$448/sqft |
Source: Stellar MLS #TB8393334 Report a problem | ||
| 4/2/2024 | Sold | $265,000-26.4%$188/sqft |
Source: Stellar MLS #U8232522 Report a problem | ||
| 3/4/2024 | Pending sale | $360,000$256/sqft |
Source: Stellar MLS #U8232522 Report a problem | ||
| 2/28/2024 | Listed for sale | $360,000$256/sqft |
Source: Stellar MLS #U8232522 Report a problem | ||
Public tax history
| Year | Property taxes | Tax assessment |
|---|---|---|
| 2025 | $5,937 +704.2% | $298,053 +249.1% |
| 2024 | $738 -7.9% | $85,372 +3% |
| 2023 | $801 +5.5% | $82,885 +3% |
| 2022 | $759 +1.3% | $80,471 +3% |
| 2021 | $749 +1.4% | $78,127 +1.4% |
| 2020 | $739 +4.1% | $77,048 +2.3% |
| 2019 | $710 | $75,316 +1.9% |
| 2018 | $710 +0.9% | $73,912 +2.1% |
| 2017 | $704 -1% | $72,392 +2.1% |
| 2016 | $711 -2.4% | $70,903 +0.7% |
| 2015 | $728 +0.1% | $70,410 +0.8% |
| 2014 | $728 -0.3% | $69,851 +1.5% |
| 2013 | $729 +0.7% | $68,819 +1.7% |
| 2012 | $724 | $67,669 +3% |
| 2011 | -- | $65,698 +1.5% |
| 2010 | -- | $64,727 +2.7% |
| 2009 | -- | $63,025 +0.1% |
| 2008 | $643 | $62,962 +3% |
| 2007 | -- | $61,128 -48.4% |
| 2005 | -- | $118,500 +25.5% |
| 2004 | $758 +2.8% | $94,400 +1.6% |
| 2003 | $738 +6.1% | $92,900 +37.8% |
| 2002 | $695 | $67,400 +8.2% |
| 2001 | $695 +5.4% | $62,300 +9.3% |
| 2000 | $659 | $57,000 |
Find assessor info on the county website
Neighborhood: Allendale Terrace
Nearby homes
- $344,9002 bd1 ba841 sqft721 38th Ave N, Saint Petersburg, FL 33704For Sale

- $344,6002 bd1 ba1k sqft741 38th Ave N, Saint Petersburg, FL 33704Off Market
- $593,4004 bd2 ba1.4k sqft751 38th Ave N, Saint Petersburg, FL 33704Off Market
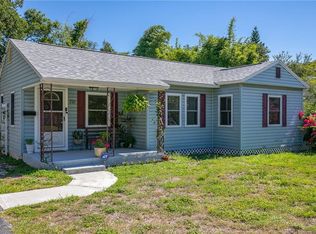
- $462,300-- bd1 ba1k sqft740 39th Ave N, Saint Petersburg, FL 33703Off Market
- $1,106,9005 bd3 ba2.2k sqft730 39th Ave N, Saint Petersburg, FL 33703Off Market
- $520,0003 bd2 ba1.2k sqft720 39th Ave N, Saint Petersburg, FL 33703Sold
- $515,0003 bd1 ba919 sqft3820 7th St N, Saint Petersburg, FL 33703Sold
- $580,4004 bd3 ba1.7k sqft701 38th Ave N, Saint Petersburg, FL 33704Off Market
Nearby schools
GreatSchools rating
- 6/10John M. Sexton Elementary SchoolGrades: PK-5Distance: 1.5 mi
- 3/10Meadowlawn Middle SchoolGrades: 6-8Distance: 1.6 mi
- 5/10Northeast High SchoolGrades: PK,9-12Distance: 1.4 mi
Schools provided by the listing agent
- Elementary: Shore Acres Elementary-PN
- Middle: Meadowlawn Middle-PN
- High: St. Petersburg High-PN
Source: Stellar MLS. This data may not be complete. We recommend contacting the local school district to confirm school assignments for this home.
Get a cash offer in 3 minutes
Find out how much your home could sell for in as little as 3 minutes with a no-obligation cash offer.
Estimated market value
$579,700
Get a cash offer in 3 minutes
Find out how much your home could sell for in as little as 3 minutes with a no-obligation cash offer.
Estimated market value
$579,700
- Florida
- Pinellas County
- Saint Petersburg
- 33704
- Allendale Terrace
- 731 38TH AVENUE N
Nearby cities
Nearby neighborhoods
Nearby zip codes
Other Saint Petersburg Topics
- Apartments for Rent in 33704
- Houses for Sale in 33704
- Houses for Rent in 33704
- 33704 Real Estate
- Saint Petersburg Condos
- Houses for Sale in Saint Petersburg
- Newest Listings in Saint Petersburg
- Saint Petersburg Home Values
- Saint Petersburg Real Estate Agents
- Saint Petersburg Refinance
- Saint Petersburg Mortgage Rates
