Skip main navigation
Off market
  • $542,600

    731 4th St, San Leon, TX 77539

    3beds
    2,078sqft
    SingleFamily
    Built in 2014
    0.29 Acres Lot
    $542,600 Zestimate®
    $261/sqft
    $4,006 Estimated rent

    Home value

    $542,600

    $505,000 - $586,000

    $4,006/mo

    Zestimate® history
    Loading
    Loading...

    Owner options

    List your home for rent

    $4,006/mo

    Rent Zestimate®

    Find your next renter with Zillow Rental Manager. Plus, with online applications, you can quickly screen prospective tenants – for free.

    Learn more

    $4,006/mo

    Rent Zestimate®

    Refinance and save

    $3,629/mo

    Est. payment

    Refinancing to a lower rate could help reduce your monthly payments and save thousands over the life of the loan.

    See today's rates

    $3,629/mo

    Est. payment

    Explore your selling options

    Work with a Zillow partner agent

    Leverage their expertise and Zillow's premium Showcase listings to get your home seen by more buyers.

    Get started

    List with your own agent

    Get your home in front of millions of buyers by listing it on Zillow.

    Learn how to do it

    Sell it yourself

    Take full control of how buyers see your home on Zillow by listing For Sale by Owner (FSBO).

    List your home

    What's special

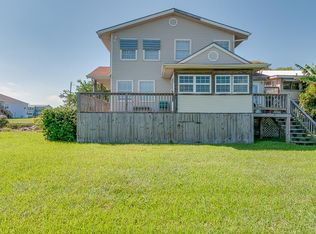
    Beautiful Custom Home with gorgeous Gulf Views that can be seen from all areas! Open concept from kitchen to family and living room for great entertainment. Chef Dream Kitchen galore! Kitchen offers a butcher block Island, a farmhouse sink with its own tankless water heater and option for gas or electric stove, currently featuring a 6 burner gas stove. Each room offers it's own privacy bathroom with the exception of the middle bedroom that can be accessed from either, the main bathroom or the bedroom. Custom home also features built in speakers that can be enjoyed with either your music or movies all while sitting by the fireplace. Recreational area is available downstairs and ready for your pool table and dart board! Workshop space located in garage. Half bath located downstairs for easy access! Enjoy the beautiful sunrise from all angles of your home!

    This property is off market, which means it's not currently listed for sale or rent on Zillow. This may be different from what's available on other websites or public sources.
    Facts & features

    Interior

    Bedrooms & bathrooms
    • Bedrooms: 3
    • Bathrooms: 4
    • Full bathrooms: 3
    • 1/2 bathrooms: 1
    Heating
    • Other, Gas
    Cooling
    • Central
    Appliances
    • Included: Refrigerator
    Features
    • Elevator, Refrigerator Included, Alarm System - Owned, Wired for Sound
    • Flooring: Carpet
    • Has fireplace: Yes
    • Fireplace features: Gaslog Fireplace
    Interior area
    • Total interior livable area: 2,078 sqft

    Property

    Parking
    • Total spaces: 2
    • Parking features: Garage - Attached
    Accessibility
    • Accessibility features: Elevator
    Features
    • Exterior features: Cement / Concrete
    Lot
    • Size: 0.29 Acres
    Details
    • Parcel number: 624001430009000

    Construction

    Type & style
    • Home type: SingleFamily
    • Architectural style: Traditional
    Materials
    • concrete
    • Foundation: Piling
    • Roof: Composition
    Condition
    • Year built: 2014

    Utilities & green energy

    • Sewer: Public Sewer

    Community & neighborhood

    Location
    • Region: San Leon

    Other

    Other facts
    • Sewer: Public Sewer
    • Flooring: Carpet
    • FireplaceYN: true
    • GarageYN: true
    • AttachedGarageYN: true
    • Heating: Gas
    • InteriorFeatures: Elevator, Refrigerator Included, Alarm System - Owned, Wired for Sound
    • HeatingYN: true
    • CoolingYN: true
    • RoomsTotal: 9
    • FireplacesTotal: 1
    • Furnished: Unfurnished
    • AccessibilityFeatures: Elevator
    • ConstructionMaterials: Concrete
    • Roof: Composition
    • StoriesTotal: 1
    • ArchitecturalStyle: Traditional
    • ExteriorFeatures: Balcony
    • CurrentFinancing: FHA, VA
    • Cooling: Central Air Conditioning
    • FireplaceFeatures: Gaslog Fireplace
    • LivingAreaSource: Appraisal District
    • LotSizeSource: Appraiser
    • YearBuiltSource: Appraiser
    • ParkingFeatures: Workshop
    • PublicSurveySection: 0
    • CommunityFeatures: Automatic Gate
    • FoundationDetails: Raised
    • StructureType: undefined
    • MlsStatus: Pending
    • Exclusions: Please see in attachements

    Price history

    DateEventPrice
    4/25/2020Listing removed$449,000$216/sqft
    Source: Keller Williams Elite #40812589 Report a problem
    3/10/2020Pending sale$449,000$216/sqft
    Source: Keller Williams Elite #40812589 Report a problem
    2/24/2020Listed for sale$449,000+6.9%$216/sqft
    Source: Keller Williams Elite #40812589 Report a problem
    7/31/2019Listing removed$420,000$202/sqft
    Source: Sand N Sea Properties, LLC #51392670 Report a problem
    5/31/2019Listed for sale$420,000+200.2%$202/sqft
    Source: Sand N Sea Properties, LLC #51392670 Report a problem
    12/18/2011Listing removed$139,900$67/sqft
    Source: Prudential Gary Greene, Realtors #79923829 Report a problem
    3/18/2011Listed for sale$139,900$67/sqft
    Source: Prudential Gary Greene, Realtors #79923829 Report a problem

    Public tax history

    YearProperty taxesTax assessment
    2025$8,657 -17.5%$551,553 -3.6%
    2024$10,499 +8.3%$572,304 +10%
    2023$9,697 -3.7%$520,276 +10%
    2022$10,064 +3.8%$472,978 +10%
    2021$9,694 +43.5%$429,980 +9.9%
    2020$6,754 +11.1%$391,222 +5.5%
    2019$6,080 +35.9%$370,670
    2018$4,475 $370,670
    2017$4,475 -23.6%$370,670 +38.7%
    2016$5,857 -5.9%$267,210 +8.2%
    2015$6,225 +268.3%$246,900 +306.1%
    2014$1,690 $60,800 -44.2%
    2009-- $108,880 -15.9%
    2008-- $129,490
    2007-- $129,490
    2006-- $129,490 +2.4%
    2005-- $126,450 +4.8%
    2004-- $120,670
    2003-- $120,670 +4.2%
    2002-- $115,770
    2001-- $115,770

    Find assessor info on the county website

    Neighborhood: 77539

    Nearby schools

    GreatSchools rating
    Schools provided by the listing agent
    • Elementary: DICKINSON ISD
    • Middle: DICKINSON ISD
    • High: DICKINSON ISD
    • District: 17 - Dickinson

    Source: The MLS. This data may not be complete. We recommend contacting the local school district to confirm school assignments for this home.

    Get a cash offer in 3 minutes
    Find out how much your home could sell for in as little as 3 minutes with a no-obligation cash offer.
    Estimated market value
    $542,600
    Get a cash offer in 3 minutes
    Find out how much your home could sell for in as little as 3 minutes with a no-obligation cash offer.
    Estimated market value
    $542,600