Set on a generous double lot shaded by towering redwoods and threaded with fruit trees, this 4+BD/3BA Victorian Farmhouse unfolds across three levels and 2,697 SQFT of rich architectural detail: coved and beamed ceilings, leaded glass, picture railings, inlaid hardwood floors, and wainscoting. This historic home was built in 1898 by John MacGregor, whose daughter Helen grew up inside these rooms before going on to serve as secretary to Governor Earl Warren. Pause at the threshold, then move through rooms that reward attention — formal front living room, dining room anchored by a fireplace, architecture that has only grown more sure of itself with age. The heart of the home is a sunny eat-in kitchen with new appliances, countertops, and cabinets, opening to a vast deck and backyard with room to entertain, garden, and expand. A full bath and laundry complete the first floor. Three bedrooms and two baths occupy the second; two more flexible rooms and playful dormers await on the third. Plentiful off-street parking and storage. Ashby BART is nearby and if the lore is true, pieces of BART's 12th Street and 19th Street stations are already inside, tiled onto the walls by a former owner with ties to the system. Over a century of remarkable history. Bring what’s next.
Sold for $1,993,365
$1,993,365
731 60th St, Oakland, CA 94609
4beds
2,697sqft
Residential, Single Family Residence
Built in 1898
9,446 Square Feet Lot
$-- Zestimate®
$739/sqft
$5,892 Estimated rent
Home value
Not available
Estimated sales range
Not available
$5,892/mo
Zestimate® history
Owner options
List your home for rent
$5,892/mo
Rent Zestimate®
Find your next renter with Zillow Rental Manager. Plus, with online applications, you can quickly screen prospective tenants – for free.
$5,892/mo
Rent Zestimate®
Refinance and save
$13,628/mo
Est. payment
Refinancing to a lower rate could help reduce your monthly payments and save thousands over the life of the loan.
$13,628/mo
Est. payment
Explore your selling options
Work with a Zillow partner agent
Leverage their expertise and Zillow's premium Showcase listings to get your home seen by more buyers.
Get startedList with your own agent
Get your home in front of millions of buyers by listing it on Zillow.
Learn how to do itSell it yourself
Take full control of how buyers see your home on Zillow by listing For Sale by Owner (FSBO).
List your homeWhat's special
Threaded with fruit treesInlaid hardwood floorsPicture railingsNew appliancesSunny eat-in kitchenCoved and beamed ceilingsLeaded glass
Zillow last checked:
Listing updated:
Listed by:
David Gunderman DRE #01313613 510-205-4369,
Kw Advisors East Bay,
Joe Dickerson DRE #01961649 415-340-9001,
Kw Advisors East Bay
Bought with:
Deidre Joyner, DRE #01451749
Red Oak Realty
Source: Bay East AOR,MLS#: 41131187
Facts & features
Interior
Bedrooms & bathrooms
- Bedrooms: 4
- Bathrooms: 3
- Full bathrooms: 3
Rooms
- Room types: 1 Bath, Main Entry, 3 Bedrooms, 2 Baths, Dining Room, Bonus Room, Dining Area, Study, Other, Kitchen, Laundry, Living Room, Primary Bathroom, Primary Bedroom, Studio, Attic
Kitchen
- Features: Breakfast Bar, Counter - Solid Surface, Dishwasher, Eat-in Kitchen, Gas Range/Cooktop, Range/Oven Built-in, Refrigerator, Updated Kitchen
Heating
- Forced Air, Natural Gas
Cooling
- None
Appliances
- Included: Dishwasher, Gas Range, Range, Refrigerator, Dryer, Gas Water Heater, Washer
- Laundry: Gas Dryer Hookup, Laundry Room, In Unit, Coin Operated, Common Area
Features
- Formal Dining Room, Study, Breakfast Bar, Counter - Solid Surface, Updated Kitchen
- Flooring: Hardwood, Tile
- Basement: Crawl Space
- Attic: Finished
- Number of fireplaces: 1
- Fireplace features: Dining Room
Interior area
- Total structure area: 2,697
- Total interior livable area: 2,697 sqft
Property
Parking
- Total spaces: 3
- Parking features: Off Street, RV/Boat Parking, Parking Lot, No Garage, RV Access/Parking, RV Possible
Features
- Levels: Three Or More
- Stories: 3
- Patio & porch: Deck, Front Porch, Porch, Porch Steps
- Exterior features: Garden, Garden/Play
- Pool features: None
- Fencing: Fenced,Wood
Lot
- Size: 9,446 Square Feet
- Features: Level, Rectangular Lot, Back Yard, Front Yard, Landscaped, Side Yard, Landscape Back, Landscape Front, Yard Space
Details
- Additional structures: Shed(s)
- Parcel number: 15135828
- Special conditions: Standard
Construction
Type & style
- Home type: SingleFamily
- Architectural style: Farm House,Victorian
- Property subtype: Residential, Single Family Residence
Materials
- Wood Shingles
- Foundation: Concrete Perimeter, Earthquake Braced
- Roof: Composition
Condition
- Existing
- New construction: No
- Year built: 1898
Details
- Builder name: MacGregor
Utilities & green energy
- Electric: No Solar
- Sewer: Public Sewer
- Water: Public
Green energy
- Energy efficient items: Insulation
Community & HOA
Community
- Security: Carbon Monoxide Detector(s), Double Strapped Water Heater, Smoke Detector(s)
- Subdivision: Bushrod
HOA
- Has HOA: No
Location
- Region: Oakland
Financial & listing details
- Price per square foot: $739/sqft
- Tax assessed value: $436,930
- Price range: $2M - $2M
- Date on market: 4/16/2026
- Listing agreement: Excl Right
- Listing terms: Cash,Conventional
Price history
| Date | Event | Price |
|---|---|---|
| 5/19/2026 | Sold | $1,993,365+42.9%$739/sqft |
Source:  Bay East AOR #41131187 Report a problem Bay East AOR #41131187 Report a problem | ||
| 5/1/2026 | Pending sale | $1,395,000$517/sqft |
Source: Bay East AOR #41131187 Report a problem | ||
| 4/16/2026 | Listed for sale | $1,395,000$517/sqft |
Source: Bay East AOR #41131187 Report a problem | ||
Public tax history
| Year | Property taxes | Tax assessment |
|---|---|---|
| 2026 | -- | $436,930 +2% |
| 2025 | $7,527 +4.1% | $428,363 +2% |
| 2024 | $7,233 -4% | $419,966 +2% |
| 2023 | $7,533 +3.1% | $411,731 +2% |
| 2022 | $7,305 +5.4% | $403,658 +2% |
| 2021 | $6,930 +1.1% | $395,746 +1% |
| 2020 | $6,852 +4.4% | $391,689 +2% |
| 2019 | $6,561 +6.4% | $384,011 +2% |
| 2018 | $6,167 | $376,482 +2% |
| 2017 | $6,167 +4% | $369,101 +2% |
| 2016 | $5,930 +0.9% | $361,863 +1.5% |
| 2015 | $5,878 | $356,430 +2% |
| 2014 | $5,878 | $349,449 +0.5% |
| 2013 | -- | $347,873 +2% |
| 2012 | -- | $341,051 +2% |
| 2011 | -- | $334,366 +0.8% |
| 2010 | -- | $331,867 -0.2% |
| 2009 | -- | $332,656 +2% |
| 2008 | -- | $326,134 +2% |
| 2007 | -- | $319,740 +2% |
| 2006 | -- | $313,473 +2% |
| 2005 | -- | $307,326 +2% |
| 2004 | -- | $301,302 +1.9% |
| 2003 | -- | $295,780 +2% |
| 2002 | -- | $289,983 +2% |
| 2001 | $4,124 | $284,294 |
Find assessor info on the county website
Neighborhood: Bushrod
Nearby homes
- $1,258,200-- bd-- ba2k sqft727 60th St, Oakland, CA 94609Off Market
- $1,248,2004 bd2 ba2.3k sqft721 60th St, Oakland, CA 94609Off Market
- $783,9002 bd1 ba1.2k sqft745 60th St, Oakland, CA 94609Off Market
- $1,511,0003 bd2 ba2k sqft723 60th St, Oakland, CA 94609Off Market
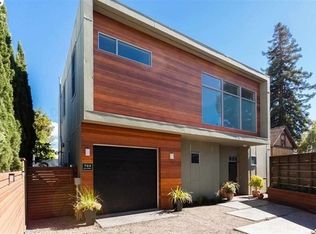
- $1,813,6003 bd3 ba2.5k sqft749 60th St, Oakland, CA 94609Off Market
- $802,1005 bd2 ba1.7k sqft715 60th St, Oakland, CA 94609Off Market
- $815,4002 bd1 ba1.1k sqft755 60th St, Oakland, CA 94609Off Market
- $1,080,0003 bd2 ba1.4k sqft726 60th St, Oakland, CA 94609Sold
Nearby schools
GreatSchools rating
- 2/10Sankofa United Elementary SchoolGrades: K-5Distance: 0.3 mi
- 9/10Claremont Middle SchoolGrades: 6-8Distance: 1 mi
- 8/10Oakland Technical High SchoolGrades: 9-12Distance: 1.2 mi


Get pre-qualified for a loan
At Zillow Home Loans, we can pre-qualify you in as little as 5 minutes with no impact to your credit score.An equal housing lender. NMLS #10287.
- California
- Alameda County
- Oakland
- 94609
- Bushrod
- 731 60th St
