Skip main navigation
Closed
  • $297,000

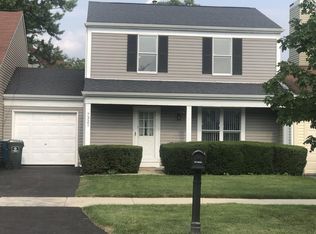
    731 73rd St, Downers Grove, IL 60516

    3beds
    1,244sqft
    Townhouse, Single Family Residence
    Built in 1979
    1,552.5 Square Feet Lot
    $312,200 Zestimate®
    $239/sqft
    $2,728 Estimated rent

    Home value

    $312,200

    $284,000 - $343,000

    $2,728/mo

    Zestimate® history
    Loading
    Loading...

    Owner options

    List your home for rent

    $2,728/mo

    Rent Zestimate®

    Find your next renter with Zillow Rental Manager. Plus, with online applications, you can quickly screen prospective tenants – for free.

    Learn more

    $2,728/mo

    Rent Zestimate®

    Refinance and save

    $2,504/mo

    Est. payment

    Refinancing to a lower rate could help reduce your monthly payments and save thousands over the life of the loan.

    See today's rates

    $2,504/mo

    Est. payment

    Explore your selling options

    Work with a Zillow partner agent

    Leverage their expertise and Zillow's premium Showcase listings to get your home seen by more buyers.

    Get started

    List with your own agent

    Get your home in front of millions of buyers by listing it on Zillow.

    Learn how to do it

    Sell it yourself

    Take full control of how buyers see your home on Zillow by listing For Sale by Owner (FSBO).

    List your home

    What's special

    *Multiple offers received - Highest & Best due Sunday, March 16th 8pm.* Welcome to Fairmount Village, where this beautifully maintained 3 bedroom, 1.1 bathroom townhouse awaits its new owner! Modern comfort meets practical living throughout this well-appointed home. Gleaming pergo plank flooring flows through the inviting living room, highlighted by a cozy wood-burning fireplace with custom mantel and sliding doors leading to a private back deck - perfect for morning coffee or evening relaxation. Kitchen boasts stainless steel appliances, including a newer stove (2022) and dishwasher (2024), complemented by ample countertop and cabinet space, porcelain flooring, and eat-in area with flexibility to creatively use the space and expand the kitchen! Convenient in-unit laundry space tucked away in the kitchen keeps daily life running smoothly. 2nd level primary bedroom boasts dual closets for abundant storage! Two additional great-sized bedrooms down the hall share access to full bathroom with dual sink vanity, walk-in shower, generous storage space, and a relaxing whirlpool tub. Recent updates include new water heater (2025), central air (2022), and garage door with opener (2019), ensuring reliable comfort and convenience throughout the seasons. Located in sought-after Downers Grove, you'll enjoy easy access to McCollum Park, Downtown Downers Grove, diverse dining options, grocery stores, and entertainment venues! Quick access to I-355 and nearby Metra station make commuting a breeze. Welcome home!

    Zillow last checked:

    Listing updated:

    Listing courtesy of:

    Sabrina Glover, ABR,CSC,PSA 630-523-9989,

    Platinum Partners Realtors

    Bought with:

    Xin Wang

    Pan Realty LLC

    Source: MRED as distributed by MLS GRID,MLS#: 12308262MLS Logo

    Facts & features

    Interior

    Bedrooms & bathrooms
    • Bedrooms: 3
    • Bathrooms: 2
    • Full bathrooms: 1
    • 1/2 bathrooms: 1
    Primary bedroom
    • Features: Flooring (Carpet)
    • Level: Second
    • Area: 143 Square Feet
    • Dimensions: 13X11
    Bedroom 2
    • Features: Flooring (Carpet)
    • Level: Second
    • Area: 99 Square Feet
    • Dimensions: 11X9
    Bedroom 3
    • Features: Flooring (Carpet)
    • Level: Second
    • Area: 72 Square Feet
    • Dimensions: 9X8
    Dining room
    • Level: Main
    • Dimensions: COMBO
    Foyer
    • Features: Flooring (Porcelain Tile)
    • Level: Main
    • Area: 30 Square Feet
    • Dimensions: 6X5
    Kitchen
    • Features: Flooring (Porcelain Tile)
    • Level: Main
    • Area: 156 Square Feet
    • Dimensions: 13X12
    Laundry
    • Features: Flooring (Porcelain Tile)
    • Level: Main
    • Area: 15 Square Feet
    • Dimensions: 5X3
    Living room
    • Features: Flooring (Wood Laminate)
    • Level: Main
    • Area: 276 Square Feet
    • Dimensions: 23X12
    Heating
    • Natural Gas, Forced Air
    Cooling
    • Central Air
    Appliances
    • Included: Range, Dishwasher, Refrigerator, Washer, Dryer, Stainless Steel Appliance(s)
    • Laundry: In Unit, In Kitchen
    Features
    • Storage
    • Basement: None
    • Number of fireplaces: 1
    • Fireplace features: Wood Burning, Living Room
    Interior area
    • Total structure area: 0
    • Total interior livable area: 1,244 sqft

    Property

    Parking
    • Total spaces: 1
    • Parking features: Asphalt, Garage Door Opener, On Site, Garage Owned, Attached, Garage
    • Attached garage spaces: 1
    • Has uncovered spaces: Yes
    Accessibility
    • Accessibility features: No Disability Access
    Lot
    • Size: 1,552 sqft
    • Dimensions: 34.5X45
    Details
    • Parcel number: 0929224016
    • Special conditions: None

    Construction

    Type & style
    • Home type: Townhouse
    • Property subtype: Townhouse, Single Family Residence
    Materials
    • Aluminum Siding
    • Roof: Asphalt
    Condition
    • New construction: No
    • Year built: 1979
    Details
    • Builder model: BEECHWOOD

    Utilities & green energy

    • Sewer: Public Sewer
    • Water: Public

    Community & neighborhood

    Location
    • Region: Downers Grove
    • Subdivision: Fairmount Village

    HOA & financial

    HOA
    • Has HOA: Yes
    • HOA fee: $430 annually
    • Services included: Lawn Care

    Other

    Other facts
    • Listing terms: Cash
    • Ownership: Fee Simple w/ HO Assn.

    Price history

    DateEventPrice
    5/19/2025Listing removed$2,400$2/sqft
    Source: Zillow Rentals Report a problem
    5/17/2025Listed for rent$2,400$2/sqft
    Source: Zillow Rentals Report a problem
    5/8/2025Sold$297,000+4.2%$239/sqft
    Source: MRED as distributed by MLS GRID #12308262 Report a problem
    3/18/2025Contingent$285,000$229/sqft
    Source: MRED as distributed by MLS GRID #12308262 Report a problem
    3/13/2025Listed for sale$285,000+83.9%$229/sqft
    Source: MRED as distributed by MLS GRID #12308262 Report a problem
    7/23/2003Sold$155,000$125/sqft
    Source: Public Record Report a problem

    Public tax history

    YearProperty taxesTax assessment
    2024$4,837 +5%$83,554 +8.8%
    2023$4,606 +13.1%$76,810 +14.1%
    2022$4,071 +3%$67,310 +1.2%
    2021$3,953 +1.8%$66,540 +2%
    2020$3,884 +3.4%$65,220
    2019$3,756 +14.2%--
    2018$3,289 +3.2%$54,420 +3.9%
    2017$3,187 +2.6%$52,360 +4.8%
    2016$3,107 +1.9%$49,970 +6.3%
    2015$3,048 -4.5%$47,010 -2.3%
    2014$3,191 -15.4%$48,120 -15.6%
    2013$3,772 +2.6%$57,020 -4.3%
    2012$3,676 +2.5%$59,580 -6.1%
    2011$3,585 +5.4%$63,450 -1.9%
    2010$3,402 +2.6%$64,650 -5.8%
    2009$3,316 +1.9%$68,630
    2008$3,254 +3.9%$68,630 +5.9%
    2007$3,133 +6.1%$64,810 +8%
    2006$2,954 +3.7%$60,010 +7.7%
    2005$2,847 +3.1%$55,720 +7%
    2004$2,762 +2.1%$52,070 +10%
    2003$2,705 -0.8%$47,340 +1.7%
    2002$2,727 +3.7%$46,540 +6.8%
    2001$2,630 +3.7%$43,590 +3.5%
    2000$2,537 $42,120

    Find assessor info on the county website

    Neighborhood: 60516

    Nearby schools

    GreatSchools rating
    Schools provided by the listing agent
    • Elementary: Mark Delay School
    • Middle: Eisenhower Junior High School
    • High: South High School
    • District: 61

    Source: MRED as distributed by MLS GRID. This data may not be complete. We recommend contacting the local school district to confirm school assignments for this home.

    Get a cash offer in 3 minutes
    Find out how much your home could sell for in as little as 3 minutes with a no-obligation cash offer.
    Estimated market value
    $312,200
    Get a cash offer in 3 minutes
    Find out how much your home could sell for in as little as 3 minutes with a no-obligation cash offer.
    Estimated market value
    $312,200