Skip main navigation
Sold for $422,500
  • $422,500

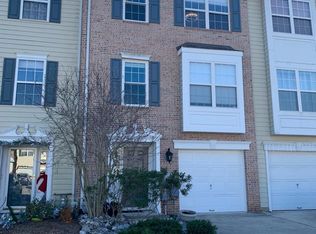
    731 Barton Run Blvd, Marlton, NJ 08053

    3beds
    1,964sqft
    Townhouse
    Built in 2001
    2,040 Square Feet Lot
    $461,700 Zestimate®
    $215/sqft
    $3,282 Estimated rent

    Home value

    $461,700

    $439,000 - $485,000

    $3,282/mo

    Zestimate® history
    Loading
    Loading...

    Owner options

    List your home for rent

    $3,282/mo

    Rent Zestimate®

    Find your next renter with Zillow Rental Manager. Plus, with online applications, you can quickly screen prospective tenants – for free.

    Learn more

    $3,282/mo

    Rent Zestimate®

    Refinance and save

    $3,125/mo

    Est. payment

    Refinancing to a lower rate could help reduce your monthly payments and save thousands over the life of the loan.

    See today's rates

    $3,125/mo

    Est. payment

    Explore your selling options

    Work with a Zillow partner agent

    Leverage their expertise and Zillow's premium Showcase listings to get your home seen by more buyers.

    Get started

    List with your own agent

    Get your home in front of millions of buyers by listing it on Zillow.

    Learn how to do it

    Sell it yourself

    Take full control of how buyers see your home on Zillow by listing For Sale by Owner (FSBO).

    List your home

    What's special

    Highest and Best by 1:00 tomorrow 6/13. This townhome exudes modern elegance with its recent renovation. As you step into the foyer, the sleek ceramic tile flooring invites you further into the space, seamlessly transitioning into the next room, which offers versatility as an additional bedroom, exercise room, or office, featuring new carpeting and a convenient sliding glass door leading to the rear yard. Ascending to the main level, the heart of the home unfolds before you. The newly renovated kitchen is a culinary haven, boasting stainless steel appliances, luxurious quartz countertops, and chic luxury vinyl plank flooring. A slider beckons you to step out onto the Trex rear deck, where you can unwind and enjoy the serene view of the surrounding woods. The dining area provides a sophisticated space for meals, while the living room, also adorned with new luxury vinyl plank flooring, offers a cozy retreat for relaxation. A thoughtfully placed half bath completes this level, adding convenience and functionality. Continuing your exploration, the upper level reveals the private quarters of the home. The primary bedroom and bath epitomize comfort and style, providing a tranquil sanctuary for rest and rejuvenation. Two additional bedrooms, each adorned with fresh carpeting, offer ample space for family or guests, accompanied by another full bath to ensure convenience for all occupants. In essence, this newly renovated townhome harmoniously combines contemporary design with practical functionality, offering a welcoming retreat for modern living.

    Zillow last checked:

    Listing updated:

    Listed by:

    Gail Hann 609-315-6022,

    EXP Realty, LLC

    Bought with:

    Jennean Veale, 0343731

    BHHS Fox & Roach-Marlton

    Source: Bright MLS,MLS#: NJBL2066160MLS Logo

    Facts & features

    Interior

    Bedrooms & bathrooms
    • Bedrooms: 3
    • Bathrooms: 3
    • Full bathrooms: 2
    • 1/2 bathrooms: 1
    • Main level bathrooms: 1
    Basement
    • Area: 0
    Heating
    • Forced Air, Natural Gas
    Cooling
    • Central Air, Electric
    Appliances
    • Included: Gas Water Heater
    • Laundry: Upper Level
    Features
    • Eat-in Kitchen
    • Flooring: Carpet, Luxury Vinyl
    • Has basement: No
    • Has fireplace: No
    Interior area
    • Total structure area: 1,964
    • Total interior livable area: 1,964 sqft
    • Finished area above ground: 1,964
    • Finished area below ground: 0

    Property

    Parking
    • Parking features: Driveway
    • Has uncovered spaces: Yes
    Accessibility
    • Accessibility features: None
    Features
    • Levels: Three
    • Stories: 3
    • Pool features: None
    Lot
    • Size: 2,040 sqft
    • Dimensions: 20.00 x 102.00
    Details
    • Additional structures: Above Grade, Below Grade
    • Parcel number: 1300044 2600085
    • Zoning: RD-1
    • Special conditions: Standard

    Construction

    Type & style
    • Home type: Townhouse
    • Architectural style: Colonial
    • Property subtype: Townhouse
    Materials
    • Vinyl Siding
    • Foundation: Slab
    Condition
    • New construction: No
    • Year built: 2001

    Utilities & green energy

    • Sewer: Public Sewer
    • Water: Public

    Community & neighborhood

    Location
    • Region: Marlton
    • Subdivision: Forest Glen
    • Municipality: EVESHAM TWP

    HOA & financial

    HOA
    • Has HOA: Yes
    • HOA fee: $170 quarterly

    Other

    Other facts
    • Listing agreement: Exclusive Right To Sell
    • Ownership: Fee Simple

    Price history

    DateEventPrice
    7/15/2024Sold$422,500+6.1%$215/sqft
    Source: Bright MLS #NJBL2066160 Report a problem
    7/1/2024Pending sale$398,362$203/sqft
    Source: Bright MLS #NJBL2066160 Report a problem
    6/16/2024Contingent$398,362$203/sqft
    Source: Bright MLS #NJBL2066160 Report a problem
    6/5/2024Listed for sale$398,362+59.4%$203/sqft
    Source: Bright MLS #NJBL2066160 Report a problem
    8/18/2017Listing removed$249,900$127/sqft
    Source: Moorestown #6954798 Report a problem
    5/30/2017Price change$249,900-2%$127/sqft
    Source: Moorestown #6954798 Report a problem
    3/31/2017Listed for sale$255,000+13321.1%$130/sqft
    Source: Keller Williams Realty - Moorestown #6954798 Report a problem
    3/19/2016Sold$1,900-99.3%$1/sqft
    Source: Agent Provided Report a problem
    3/12/2016Listing removed$1,900$1/sqft
    Source: Keller Williams - Cherry Hill #6690099 Report a problem
    2/12/2016Price change$1,900-4.5%$1/sqft
    Source: Keller Williams Realty - Cherry Hill #6690099 Report a problem
    1/29/2016Price change$1,990-0.5%$1/sqft
    Source: Keller Williams Realty - Cherry Hill #6690099 Report a problem
    1/4/2016Listed for rent$2,000$1/sqft
    Source: Keller Williams Realty - Cherry Hill #6690099 Report a problem
    6/12/2006Sold$290,500+62.6%$148/sqft
    Source: Public Record Report a problem
    11/8/2001Sold$178,630$91/sqft
    Source: Public Record Report a problem

    Public tax history

    YearProperty taxesTax assessment
    2025$7,855 +6.3%$230,000
    2024$7,390 $230,000
    2023-- $230,000
    2022$7,059 +2.4%$230,000
    2021$6,893 +2.1%$230,000
    2020$6,748 +1.4%$230,000
    2019$6,654 +1.2%$230,000
    2018$6,576 -3.3%$230,000
    2017$6,802 +1.8%$230,000 -5.7%
    2016$6,683 +2.9%$243,900
    2015$6,493 +1.4%$243,900
    2014$6,402 +0.4%$243,900
    2013$6,378 $243,900 +85.3%
    2003-- $131,600

    Find assessor info on the county website

    Neighborhood: Marlton

    Nearby schools

    GreatSchools rating
    Schools provided by the listing agent
    • High: Cherokee H.s.
    • District: Evesham Township

    Source: Bright MLS. This data may not be complete. We recommend contacting the local school district to confirm school assignments for this home.

    Get a cash offer in 3 minutes
    Find out how much your home could sell for in as little as 3 minutes with a no-obligation cash offer.
    Estimated market value
    $461,700
    Get a cash offer in 3 minutes
    Find out how much your home could sell for in as little as 3 minutes with a no-obligation cash offer.
    Estimated market value
    $461,700