Introducing the epitome of luxurious living in the heart of Winter Springs, Florida! Nestled in the prestigious country club community of Bear Creek Estates, this custom-crafted pool home at 731 Bear Creek Circle is a true masterpiece. With a serene creek flowing through the lush backyard, this property offers an enchanting retreat from the everyday hustle and bustle. As you step inside, you'll be greeted by an array of exquisite features that will leave you in awe. Crown molding and wood floors create an atmosphere of timeless elegance, while the wood-burning fireplace invites cozy evenings and gatherings. The vaulted ceilings adorned with stunning wood beams add a touch of grandeur to the space, making every room feel spacious and inviting. Prepare to be amazed by the updated kitchen, a chef's dream come true! Boasting 42-inch cabinets, soft-close drawers, and granite countertops, it exudes both style and functionality. The appliances, including a French door refrigerator, glass cooktop with a range vent, wall oven, and double sink, are sure to elevate your culinary experience. The breakfast bar and island provide ample space for meal preparation and casual dining, perfect for entertaining friends and family. Outside, a private oasis awaits you. Step onto the expansive brick paved patio and take a dip in the sparkling pool, or simply relax in the shade while enjoying the tranquil sound of the creek. Whether you're hosting a summer pool party or simply enjoying a quiet evening under the stars, this backyard haven is the perfect place to create lasting memories. Also, as a resident of the Tuscawilla community, you'll have access to a wealth of amenities, including a championship golf course, basketball courts, walking trails, two playgrounds and plenty of ponds for fishing. This highly desirable location also offers easy access to top-rated schools, shopping centers, dining options, and major transportation routes. Don't miss this opportunity to own a slice of paradise. Contact us today to schedule a private tour and make this extraordinary home yours.
Sold for $1,300,000
$1,300,000
731 BEAR CREEK CIRCLE, WINTER SPRINGS, FL 32708
4beds
3,722sqft
Single Family Residence
Built in 1989
1.58 Acres Lot
$1,393,800 Zestimate®
$349/sqft
$4,635 Estimated rent
Home value
$1,393,800
$1.30M - $1.51M
$4,635/mo
Zestimate® history
Owner options
List your home for rent
$4,635/mo
Rent Zestimate®
Find your next renter with Zillow Rental Manager. Plus, with online applications, you can quickly screen prospective tenants – for free.
$4,635/mo
Rent Zestimate®
Refinance and save
$8,707/mo
Est. payment
Refinancing to a lower rate could help reduce your monthly payments and save thousands over the life of the loan.
$8,707/mo
Est. payment
Explore your selling options
Work with a Zillow partner agent
Leverage their expertise and Zillow's premium Showcase listings to get your home seen by more buyers.
Get startedList with your own agent
Get your home in front of millions of buyers by listing it on Zillow.
Learn how to do itSell it yourself
Take full control of how buyers see your home on Zillow by listing For Sale by Owner (FSBO).
List your homeWhat's special
Sparkling poolPrestigious country club communityBasketball courtsCasual diningLush backyardBear creek estatesCrown molding
Zillow last checked:
Listing updated:
Listed by:
Ashley Swindell 407-687-5481,
KELLER WILLIAMS REALTY AT THE PARKS 407-629-4420
Bought with:
Jackie Criswell, 3286025
RE/MAX TOWN & COUNTRY REALTY
Source: Stellar MLS,MLS#: O6115057 Originating MLS: Orlando Regional
Originating MLS: Orlando Regional
Facts & features
Interior
Bedrooms & bathrooms
- Bedrooms: 4
- Bathrooms: 4
- Full bathrooms: 3
- 1/2 bathrooms: 1
Rooms
- Room types: Den/Library/Office, Florida Room, Utility Room
Primary bedroom
- Features: Walk-In Closet(s)
- Level: First
- Dimensions: 19x15
Bedroom 2
- Features: Built-in Closet
- Level: First
- Dimensions: 14x14
Bedroom 3
- Features: Built-in Closet
- Level: First
- Dimensions: 16x14
Bedroom 4
- Features: Walk-In Closet(s)
- Level: First
- Dimensions: 14x12
Primary bathroom
- Level: First
- Dimensions: 12x16
Dinette
- Level: First
- Dimensions: 10x13
Dining room
- Level: First
- Dimensions: 15x13
Family room
- Level: First
- Dimensions: 24x17
Florida room
- Level: First
- Dimensions: 28x19
Foyer
- Level: First
- Dimensions: 13x7
Kitchen
- Features: Stone Counters
- Level: First
- Dimensions: 14x13
Laundry
- Level: First
- Dimensions: 10x7
Living room
- Level: First
- Dimensions: 16x13
Office
- Level: First
- Dimensions: 12x8
Heating
- Central
Cooling
- Central Air
Appliances
- Included: Oven, Cooktop, Dishwasher, Microwave, Range, Refrigerator
- Laundry: Inside, Laundry Room
Features
- Built-in Features, Ceiling Fan(s), Crown Molding, High Ceilings, Kitchen/Family Room Combo, Open Floorplan, Split Bedroom, Stone Counters, Tray Ceiling(s), Vaulted Ceiling(s), Walk-In Closet(s)
- Flooring: Carpet, Tile, Hardwood
- Windows: Skylight(s)
- Has fireplace: Yes
- Fireplace features: Family Room, Wood Burning
Interior area
- Total structure area: 4,669
- Total interior livable area: 3,722 sqft
Property
Parking
- Total spaces: 3
- Parking features: Garage - Attached
- Attached garage spaces: 3
- Details: Garage Dimensions: 36x24
Features
- Levels: One
- Stories: 1
- Patio & porch: Rear Porch, Screened
- Exterior features: Irrigation System
- Has private pool: Yes
- Pool features: In Ground, Screen Enclosure
- Has spa: Yes
- Spa features: In Ground
- Has view: Yes
- View description: Trees/Woods, Water
- Water view: Water
- Waterfront features: Creek, Creek Access
Lot
- Size: 1.58 Acres
- Residential vegetation: Mature Landscaping, Oak Trees, Trees/Landscaped
Details
- Parcel number: 0721315GB00000200
- Zoning: PUD
- Special conditions: None
Construction
Type & style
- Home type: SingleFamily
- Property subtype: Single Family Residence
Materials
- Block, Stucco
- Foundation: Slab
- Roof: Tile
Condition
- New construction: No
- Year built: 1989
Utilities & green energy
- Sewer: Public Sewer
- Water: Public
- Utilities for property: Public
Community & HOA
Community
- Security: Gated Community
- Pet fee: $0 monthly
- Subdivision: BEAR CREEK ESTATES
HOA
- Has HOA: Yes
- HOA fee: $137 monthly
- HOA name: ASC Property Services Inc - Ed or Betsy Hayden
- HOA phone: 407-636-6060
Location
- Region: Winter Springs
Financial & listing details
- Price per square foot: $349/sqft
- Tax assessed value: $1,048,417
- Annual tax amount: $6,472
- Date on market: 5/31/2023
- Cumulative days on market: 5 days
- Listing terms: Cash,Conventional
- Ownership: Fee Simple
- Total actual rent: 0
- Road surface type: Asphalt
Price history
| Date | Event | Price |
|---|---|---|
| 8/31/2023 | Sold | $1,300,000+4%$349/sqft |
Source:  Stellar MLS #O6115057 Report a problem Stellar MLS #O6115057 Report a problem | ||
| 6/6/2023 | Pending sale | $1,250,000$336/sqft |
Source: Stellar MLS #O6115057 Report a problem | ||
| 5/31/2023 | Listed for sale | $1,250,000$336/sqft |
Source: Stellar MLS #O6115057 Report a problem | ||
Public tax history
| Year | Property taxes | Tax assessment |
|---|---|---|
| 2025 | $15,076 +7.4% | $961,586 +2.9% |
| 2024 | $14,035 +118.9% | $934,486 +104.4% |
| 2023 | $6,412 +1.5% | $457,241 +3% |
| 2022 | $6,316 -1.7% | $443,923 +3% |
| 2021 | $6,425 +0.6% | $430,993 +1.4% |
| 2020 | $6,385 +1% | $425,042 +2.3% |
| 2019 | $6,320 | $415,486 +1.9% |
| 2018 | $6,320 +0.6% | $407,739 +2.1% |
| 2017 | $6,284 +0.6% | $399,353 +1.4% |
| 2016 | $6,249 -1.5% | $393,877 +1.4% |
| 2015 | $6,343 | $388,420 +0.8% |
| 2014 | $6,343 +0.9% | $385,337 +1.5% |
| 2013 | $6,286 +5.4% | $379,642 +1.4% |
| 2012 | $5,966 +2.2% | $374,565 +3% |
| 2011 | $5,835 +0.6% | $363,655 +1.5% |
| 2010 | $5,797 +3.5% | $358,281 +2.7% |
| 2009 | $5,601 +3.3% | $348,862 +0.1% |
| 2008 | $5,422 +10.3% | $348,513 +3% |
| 2007 | $4,915 -9.3% | $338,362 +2.5% |
| 2006 | $5,419 -0.2% | $330,109 +3% |
| 2005 | $5,431 +1.5% | $320,494 +3% |
| 2004 | $5,350 +0.8% | $311,159 +1.9% |
| 2003 | $5,309 +3.2% | $305,357 +2.4% |
| 2002 | $5,146 +7.2% | $298,200 +4.6% |
| 2000 | $4,800 | $284,955 |
Find assessor info on the county website
Neighborhood: 32708
Nearby homes
- $1,523,8005 bd5 ba4.6k sqft733 Bear Creek Cir, Winter Springs, FL 32708Off Market

- $1,089,5004 bd4 ba3.4k sqft729 Bear Creek Cir, Winter Springs, FL 32708Off Market
- $890,0004 bd3 ba2.9k sqft1553 Winter Springs Blvd, Winter Springs, FL 32708Off Market
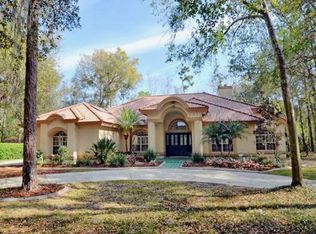
- $1,006,1004 bd3 ba2.9k sqft726 Bear Creek Cir, Winter Springs, FL 32708Off Market

- $1,209,3004 bd6 ba3.8k sqft735 Bear Creek Cir, Winter Springs, FL 32708Off Market
- $796,6004 bd4 ba3.3k sqft727 Bear Creek Cir, Winter Springs, FL 32708Off Market
- $1,190,2005 bd5 ba4.4k sqft736 Bear Creek Cir, Winter Springs, FL 32708Off Market
- $1,211,3004 bd4 ba4k sqft737 Bear Creek Cir, Winter Springs, FL 32708Off Market
Nearby schools
GreatSchools rating
- 9/10Keeth Elementary SchoolGrades: PK-5Distance: 1.1 mi
- 7/10Indian Trails Middle SchoolGrades: 6-8Distance: 1.2 mi
- 6/10Winter Springs High SchoolGrades: 9-12Distance: 2.2 mi
Schools provided by the listing agent
- Elementary: Keeth Elementary
- Middle: Indian Trails Middle
- High: Winter Springs High
Source: Stellar MLS. This data may not be complete. We recommend contacting the local school district to confirm school assignments for this home.
Get a cash offer in 3 minutes
Find out how much your home could sell for in as little as 3 minutes with a no-obligation cash offer.
Estimated market value
$1,393,800
Get a cash offer in 3 minutes
Find out how much your home could sell for in as little as 3 minutes with a no-obligation cash offer.
Estimated market value
$1,393,800
- Florida
- Seminole County
- Winter Springs
- 32708
- 731 BEAR CREEK CIRCLE
Nearby cities
Nearby zip codes
Other Winter Springs Topics
