Open House CANCELLED! Approximately 2,365 finished square feet of beautifully updated living space awaits in this move-in-ready ranch offering 5 bedrooms and 3 full baths in the award-winning Saline School District. Enjoy the perfect blend of rural charm and suburban convenience, just 15 minutes from downtown Ann Arbor, the University of Michigan, and Michigan Stadium. The bright, open great room features rich wood flooring, a cozy natural gas fireplace, and flows seamlessly into the updated kitchen with stainless steel appliances and a spacious breakfast nook. A formal dining room is ideal for entertaining and holiday gatherings. The main level includes a private primary suite with an updated ensuite bath and spacious walk-in closet, a second bedroom currently used as a home office/den with a closet, an additional full bath, and convenient first-floor laundry. The finished daylight lower level expands the living space with a large family room, three additional bedrooms with egress windows, a full bath, and abundant storage—perfect for guests, hobbies, a home office, or multi-generational living. Originally remodeled in 2016, the home has continued to receive thoughtful updates, including a new 14' x 12' deck (2021), hot water heater (2022), bedroom windows with transferable warranty, washer and dryer, hardwood flooring in the primary bedroom and hallway, updated window treatments, and a new garage door. Relax on the west-facing deck overlooking peaceful country views and spectacular sunsets. Minutes from downtown Saline, parks, shopping, restaurants, golf, and recreation, with Detroit Metro Airport only 35 minutes away. Combining 5 true bedrooms, quality updates, an exceptional location, and outstanding value, this beautifully maintained home is truly move-in ready.
Sold for $400,000
$400,000
731 Berkshire Dr, Saline, MI 48176
5beds
2,365sqft
Single Family Residence
Built in 1995
7,840 Square Feet Lot
$399,900 Zestimate®
$169/sqft
$3,266 Estimated rent
Home value
$399,900
$380,000 - $420,000
$3,266/mo
Zestimate® history
Owner options
List your home for rent
$3,266/mo
Rent Zestimate®
Find your next renter with Zillow Rental Manager. Plus, with online applications, you can quickly screen prospective tenants – for free.
$3,266/mo
Rent Zestimate®
Refinance and save
$2,928/mo
Est. payment
Refinancing to a lower rate could help reduce your monthly payments and save thousands over the life of the loan.
$2,928/mo
Est. payment
Explore your selling options
Work with a Zillow partner agent
Leverage their expertise and Zillow's premium Showcase listings to get your home seen by more buyers.
Get startedList with your own agent
Get your home in front of millions of buyers by listing it on Zillow.
Learn how to do itSell it yourself
Take full control of how buyers see your home on Zillow by listing For Sale by Owner (FSBO).
List your homeWhat's special
Zillow last checked:
Listing updated:
Listed by:
Steven M Potocsky 248-797-2838,
Real Estate One-Northville
Bought with:
Sarah Adams, 6506048720
The Charles Reinhart Company
Source: Realcomp II,MLS#: 20261048098
Facts & features
Interior
Bedrooms & bathrooms
- Bedrooms: 5
- Bathrooms: 3
- Full bathrooms: 3
Primary bedroom
- Level: Entry
- Area: 168
- Dimensions: 14 X 12
Bedroom
- Level: Basement
- Area: 130
- Dimensions: 13 X 10
Bedroom
- Level: Basement
- Area: 143
- Dimensions: 13 X 11
Bedroom
- Level: Entry
- Area: 99
- Dimensions: 11 X 9
Bedroom
- Level: Entry
- Area: 90
- Dimensions: 10 X 9
Primary bathroom
- Level: Entry
- Area: 42
- Dimensions: 7 X 6
Other
- Level: Basement
- Area: 42
- Dimensions: 7 X 6
Other
- Level: Entry
- Area: 40
- Dimensions: 8 X 5
Other
- Level: Entry
- Area: 72
- Dimensions: 9 X 8
Dining room
- Level: Entry
- Area: 99
- Dimensions: 11 X 9
Family room
- Level: Basement
- Area: 345
- Dimensions: 23 X 15
Great room
- Level: Entry
- Area: 210
- Dimensions: 15 X 14
Kitchen
- Level: Entry
- Area: 88
- Dimensions: 11 X 8
Laundry
- Level: Entry
- Area: 49
- Dimensions: 7 X 7
Heating
- Forced Air, Natural Gas
Cooling
- Ceiling Fans, Central Air
Appliances
- Included: Built In Electric Range, Dishwasher, Disposal, Dryer, Exhaust Fan, Free Standing Refrigerator, Microwave, Stainless Steel Appliances, Washer
Features
- High Speed Internet, Programmable Thermostat
- Basement: Daylight,Finished
- Has fireplace: Yes
- Fireplace features: Gas, Great Room
Interior area
- Total interior livable area: 2,365 sqft
- Finished area above ground: 1,265
- Finished area below ground: 1,100
Property
Parking
- Total spaces: 2
- Parking features: Two Car Garage, Attached, Direct Access, Electricityin Garage, Garage Door Opener
- Attached garage spaces: 2
Features
- Levels: One
- Stories: 1
- Entry location: GroundLevelwSteps
- Patio & porch: Deck, Porch
- Exterior features: Lighting
- Pool features: None
Lot
- Size: 7,840 Square Feet
- Dimensions: 66 x 127
Details
- Parcel number: 181336275186
- Special conditions: Short Sale No,Standard
Construction
Type & style
- Home type: SingleFamily
- Architectural style: Ranch
- Property subtype: Single Family Residence
Materials
- Stone, Vinyl Siding
- Foundation: Basement, Poured, Sump Pump
- Roof: Asphalt
Condition
- New construction: No
- Year built: 1995
- Major remodel year: 2016
Utilities & green energy
- Electric: Circuit Breakers
- Sewer: Public Sewer
- Water: Public
- Utilities for property: Cable Available, Underground Utilities
Community & HOA
Community
- Features: Sidewalks
- Subdivision: NORTHVIEW CONDO
HOA
- Has HOA: Yes
- Services included: Snow Removal
- HOA fee: $265 annually
Location
- Region: Saline
Financial & listing details
- Price per square foot: $169/sqft
- Tax assessed value: $166,962
- Annual tax amount: $8,135
- Date on market: 6/25/2026
- Cumulative days on market: 3 days
- Listing agreement: Exclusive Right To Sell
- Listing terms: Cash,Conventional
Price history
| Date | Event | Price |
|---|---|---|
| 7/24/2026 | Sold | $400,000-7%$169/sqft |
Source:  Realcomp II #20261048098 Report a problem Realcomp II #20261048098 Report a problem | ||
| 6/28/2026 | Pending sale | $429,900$182/sqft |
Source: Realcomp II #20261048098 Report a problem | ||
| 6/25/2026 | Listed for sale | $429,900+53.6%$182/sqft |
Source: Realcomp II #20261048098 Report a problem | ||
| 3/30/2017 | Sold | $279,900$118/sqft |
Source:  MichRIC #23081182 Report a problem MichRIC #23081182 Report a problem | ||
| 2/12/2017 | Pending sale | $279,900$118/sqft |
Source: Berkshire Hathaway HomeSvcs. #3246196 Report a problem | ||
| 2/6/2017 | Listed for sale | $279,900+33.3%$118/sqft |
Source: Berkshire Hathaway HomeSvcs. #3246196 Report a problem | ||
| 3/14/2014 | Sold | $210,000-2.3%$89/sqft |
Source: Public Record Report a problem | ||
| 1/18/2014 | Price change | $215,000-4.4%$91/sqft |
Source: Howard Hanna - Ann Arbor #3215437 Report a problem | ||
| 12/6/2013 | Price change | $225,000-5.1%$95/sqft |
Source: Howard Hanna - Ann Arbor #3215437 Report a problem | ||
| 11/14/2013 | Price change | $237,000-2.1%$100/sqft |
Source: Howard Hanna - Ann Arbor #3215437 Report a problem | ||
| 10/17/2013 | Price change | $242,000-3.2%$102/sqft |
Source: Howard Hanna - Ann Arbor #3215437 Report a problem | ||
| 9/5/2013 | Price change | $250,000-5.3%$106/sqft |
Source: Howard Hanna - Ann Arbor #3215437 Report a problem | ||
| 8/6/2013 | Listed for sale | $263,900+21.3%$112/sqft |
Source: Homepath Report a problem | ||
| 8/22/2012 | Sold | $217,636+49.2%$92/sqft |
Source: Public Record Report a problem | ||
| 8/4/1995 | Sold | $145,820$62/sqft |
Source: Public Record Report a problem | ||
Public tax history
| Year | Property taxes | Tax assessment |
|---|---|---|
| 2025 | $7,901 | $188,800 +14.8% |
| 2024 | -- | $164,500 +1.3% |
| 2023 | -- | $162,400 +5.3% |
| 2022 | -- | $154,200 +4.8% |
| 2021 | -- | $147,200 +1.7% |
| 2020 | $6,802 | $144,700 +8% |
| 2019 | -- | $134,000 -1% |
| 2018 | -- | $135,400 +8.1% |
| 2017 | -- | $125,200 +11% |
| 2016 | -- | $112,837 +0.3% |
| 2015 | -- | $112,500 +29.2% |
| 2014 | -- | $87,100 |
| 2013 | -- | $87,100 -1.4% |
| 2012 | -- | $88,322 +2.7% |
| 2011 | -- | $86,000 -3.6% |
| 2010 | -- | $89,200 -8.3% |
| 2009 | -- | $97,300 +0.3% |
| 2008 | -- | $97,013 +2.3% |
| 2007 | -- | $94,832 -13.3% |
| 2005 | -- | $109,400 -1.6% |
| 2004 | -- | $111,200 +5.8% |
| 2003 | -- | $105,100 +14.5% |
| 2002 | $3,034 +37.4% | $91,800 +1.9% |
| 2001 | $2,209 +7.7% | $90,100 +10.3% |
| 2000 | $2,051 | $81,700 +6% |
| 1999 | -- | $77,100 |
Find assessor info on the county website
Neighborhood: 48176
Nearby homes
- $397,3003 bd2 ba1.2k sqft743 Berkshire Dr, Saline, MI 48176Off Market
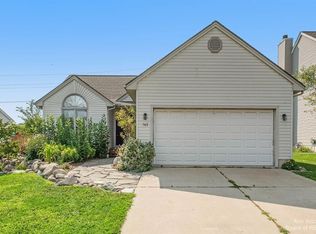
- $355,1003 bd2 ba1.3k sqft719 Berkshire Dr, Saline, MI 48176Off Market
- $421,100-- bd-- ba-- sqft755 Berkshire Dr, Saline, MI 48176Off Market
- $370,600-- bd-- ba-- sqft697 Berkshire Dr, Saline, MI 48176Off Market
- $457,9004 bd3 ba2.8k sqft767 Berkshire Dr, Saline, MI 48176Sold
- $435,8004 bd2 ba1.9k sqft712 Berkshire Dr, Saline, MI 48176Off Market
- $409,900-- bd-- ba-- sqft692 Berkshire Dr, Saline, MI 48176Off Market
- $363,600-- bd-- ba-- sqft685 Berkshire Dr, Saline, MI 48176Off Market
Nearby schools
GreatSchools rating
- 9/10Heritage SchoolGrades: 4-5Distance: 0.7 mi
- 9/10Saline Middle SchoolGrades: 6-8Distance: 1 mi
- 10/10Saline High SchoolGrades: 9-12Distance: 2.1 mi
Get a cash offer in 3 minutes
Find out how much your home could sell for in as little as 3 minutes with a no-obligation cash offer.
Estimated market value
$399,900
Get a cash offer in 3 minutes
Find out how much your home could sell for in as little as 3 minutes with a no-obligation cash offer.
Estimated market value
$399,900
- Michigan
- Washtenaw County
- Saline
- 48176
- 731 Berkshire Dr
Nearby cities
Nearby neighborhoods
Nearby zip codes
Other Saline Topics
