Skip main navigation
Sold co op non member
  • $338,000

    731 Birchhill Ct, Lyman, SC 29365

    5beds
    2,960sqft
    Single Family Residence
    Built in 2013
    7,840.8 Square Feet Lot
    $340,000 Zestimate®
    $114/sqft
    $2,565 Estimated rent

    Home value

    $340,000

    $309,000 - $371,000

    $2,565/mo

    Zestimate® history
    Loading
    Loading...

    Owner options

    List your home for rent

    $2,565/mo

    Rent Zestimate®

    Find your next renter with Zillow Rental Manager. Plus, with online applications, you can quickly screen prospective tenants – for free.

    Learn more

    $2,565/mo

    Rent Zestimate®

    Refinance and save

    $2,446/mo

    Est. payment

    Refinancing to a lower rate could help reduce your monthly payments and save thousands over the life of the loan.

    See today's rates

    $2,446/mo

    Est. payment

    Explore your selling options

    Work with a Zillow partner agent

    Leverage their expertise and Zillow's premium Showcase listings to get your home seen by more buyers.

    Get started

    List with your own agent

    Get your home in front of millions of buyers by listing it on Zillow.

    Learn how to do it

    Sell it yourself

    Take full control of how buyers see your home on Zillow by listing For Sale by Owner (FSBO).

    List your home

    What's special

    Garden tubOpen feelBuilt-in shelvingStainless steel appliancesCathedral ceilingsGreat roomBreakfast bar
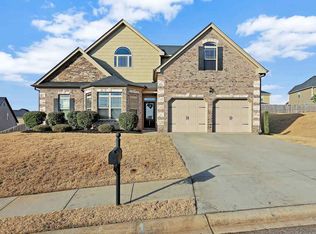
    Back on the Market - No Fault of Seller! ***Insurance has NOW REPLACED ROOF and Repaired STAINS in ceiling. This fabulous home is being sold AS-IS at a remarkable price—way below market value! A true Must See! Luxury Vinyl Plank throughout the house and even the stairway. The dining room features beautiful moldings and chair railing accents. The kitchen has granite countertops, dark wood cabinets, and stainless steel appliances, including a dishwasher, disposal, microwave, and stove/oven. A breakfast bar and breakfast area provide a great space for entertaining. The kitchen flows seamlessly into the great room, where a stunning stone fireplace with gas logs and a mantle creates a cozy ambiance. Access the backyard and covered patio from the great room. A bedroom on the main floor, located to the right of the kitchen, is ideal for guests with its direct connection to a full bath. The two full baths feature single vanities with tub/shower combinations. Upstairs has four additional bedrooms and a spacious laundry room. The owners suite is expansive, offering extra space for a dressing area or sitting room, a large walk-in closet, and a luxurious master bathroom. The owners bath includes a double vanity, a garden tub with ceramic tile accents, a separate shower, a second large walk-in closet, and ceramic tile flooring. All the upstairs bedrooms feature cathedral ceilings and individual closets. The generous walk-in laundry room includes built-in shelving for storage. With all these incredible features, this home is a must-see!

    Zillow last checked:

    Listing updated:

    Listed by:

    Teresa Holbrooks 864-477-9909,

    EXP Realty LLC

    Bought with:

    Non-MLS Member

    NON MEMBER

    Source: SAR as distributed by MLS GRID,MLS#: 317329MLS Logo

    Facts & features

    Interior

    Bedrooms & bathrooms
    • Bedrooms: 5
    • Bathrooms: 3
    • Full bathrooms: 3
    • Main level bathrooms: 1
    • Main level bedrooms: 1
    Primary bedroom
    • Level: Second
    • Area: 540
    • Dimensions: 15x36
    Bedroom 2
    • Level: Main
    • Area: 140
    • Dimensions: 10x14
    Bedroom 3
    • Level: Second
    • Area: 140
    • Dimensions: 10x14
    Bedroom 4
    • Level: Second
    • Area: 196
    • Dimensions: 14x14
    Bedroom 5
    • Level: Second
    • Area: 154
    • Dimensions: 11x14
    Breakfast room
    • Level: 11x11
    • Dimensions: m
    Dining room
    • Level: Main
    • Area: 154
    • Dimensions: 11x14
    Great room
    • Level: Main
    • Area: 342
    • Dimensions: 18x19
    Kitchen
    • Level: Main
    • Area: 132
    • Dimensions: 11x12
    Laundry
    • Level: Second
    • Area: 60
    • Dimensions: 12x5
    Living room
    • Level: Main
    • Area: 140
    • Dimensions: 10x14
    Patio
    • Level: Main
    • Area: 182
    • Dimensions: 13x14
    Features
    • Has basement: No
    • Has fireplace: No
    Interior area
    • Total interior livable area: 2,960 sqft
    • Finished area above ground: 2,960
    • Finished area below ground: 0

    Property

    Parking
    • Total spaces: 2
    • Parking features: Attached, Garage, 2 Car Attached, Secured, Attached Garage
    • Attached garage spaces: 2
    Features
    • Levels: Two
    • Exterior features: Aluminum/Vinyl Trim
    Lot
    • Size: 7,840 sqft
    • Features: Cul-De-Sac, Level, Sloped
    • Topography: Level,Sloping
    Details
    • Parcel number: 5110045100

    Construction

    Type & style
    • Home type: SingleFamily
    • Architectural style: Traditional
    • Property subtype: Single Family Residence
    Materials
    • Brick Veneer
    • Foundation: Slab
    • Roof: Composition
    Condition
    • New construction: No
    • Year built: 2013

    Utilities & green energy

    • Electric: Duke
    • Gas: CPW
    • Water: SJWD

    Community & neighborhood

    Location
    • Region: Lyman
    • Subdivision: Spring Lake Estates

    HOA & financial

    HOA
    • Has HOA: Yes
    • HOA fee: $481 annually

    Price history

    DateEventPrice
    2/6/2025Sold$338,000-3.4%$114/sqft
    Source: SAR as distributed by MLS GRID #317329 Report a problem
    1/7/2025Pending sale$349,900$118/sqft
    Source: SAR as distributed by MLS GRID #317329 Report a problem
    12/17/2024Listed for sale$349,900$118/sqft
    Source: Greater Greenville AOR #1527036 Report a problem
    11/18/2024Contingent$349,900$118/sqft
    Source: Greater Greenville AOR #1527036 Report a problem
    11/18/2024Pending sale$349,900$118/sqft
    Source: SAR as distributed by MLS GRID #317329 Report a problem
    11/14/2024Listed for sale$349,900-12.5%$118/sqft
    Source: Greater Greenville AOR #1527036 Report a problem
    8/14/2024Listing removed$399,900$135/sqft
    Source: SAR as distributed by MLS GRID #311662 Report a problem
    8/2/2024Price change$399,900-11.1%$135/sqft
    Source: Greater Greenville AOR #1527036 Report a problem
    5/16/2024Listed for sale$449,900+95.7%$152/sqft
    Source: Greater Greenville AOR #1527036 Report a problem
    6/20/2017Sold$229,900$78/sqft
    Source: Public Record Report a problem
    5/17/2017Pending sale$229,900$78/sqft
    Source: Coldwell Banker Caine #243282 Report a problem
    5/12/2017Listed for sale$229,900+12.5%$78/sqft
    Source: COLDWELL BANKER CAINE #243282 Report a problem
    8/1/2013Sold$204,284$69/sqft
    Source: Public Record Report a problem

    Public tax history

    YearProperty taxesTax assessment
    2025-- $10,576
    2024$2,253 -0.2%$10,576
    2023$2,258 $10,576 +15%
    2022-- $9,196
    2021-- $9,196
    2020-- $9,196
    2019-- $9,196
    2018$1,880 $9,196 +12.6%
    2017$1,880 +12.2%$8,164
    2016$1,676 +2.5%$8,164
    2015$1,635 +0.9%$8,164
    2014$1,621 $8,164 +18454.5%
    2013-- $44
    2012-- --

    Find assessor info on the county website

    Neighborhood: 29365

    Nearby schools

    GreatSchools rating
    Schools provided by the listing agent
    • Elementary: 5-Lyman Elem
    • Middle: 5-Dr Hill Middle
    • High: 5-Byrnes High

    Source: SAR as distributed by MLS GRID. This data may not be complete. We recommend contacting the local school district to confirm school assignments for this home.

    Get a cash offer in 3 minutes
    Find out how much your home could sell for in as little as 3 minutes with a no-obligation cash offer.
    Estimated market value
    $340,000
    Get a cash offer in 3 minutes
    Find out how much your home could sell for in as little as 3 minutes with a no-obligation cash offer.
    Estimated market value
    $340,000