Welcome to this charming 3-bedroom, 2-bathroom, 1.5-story home filled with character & natural light. A covered front porch welcomes you inside, where hardwood floors flow through much of the main level. The spacious living room offers plenty of room to relax & opens naturally into the dining room, creating an easy flow for everyday living & entertaining. Just beyond, the kitchen features ample cabinetry, additional built-in storage, open shelving & plenty of workspace. The main level offers two bedrooms, both with great natural light, along with a full bathroom featuring classic details that complement the character of the home. An unfinished basement provides additional storage space along with the laundry area. Upstairs, you'll find a private third bedroom with its own separate exterior entrance, bathroom & kitchenette. The upper level offers added flexibility for a guest space, home office, private retreat or additional living area. Built-in shelving, cabinetry & charming sloped ceilings make great use of the space, while multiple windows bring in natural light. With hardwood flooring, arched openings, charming architectural details & flexible living spaces throughout, this home offers plenty of opportunity to make it your own. Mature trees surrounding the property provide shade & a welcoming setting, while the covered front porch offers the perfect spot to sit back & enjoy the outdoors. A home full of character, functionality & possibilities!
Sold for $310,000
Zillow last checked:
Listing updated:
Bought with:
Non Member
Non Member
Source: elevateMLS,MLS#: 2829374
Price history
| Date | Event | Price |
|---|---|---|
| 10/13/2026 | Sold | $310,000-3%$214/sqft |
Source:  elevateMLS #2829374 Report a problem elevateMLS #2829374 Report a problem | ||
| 9/8/2026 | Contingent | $319,500$220/sqft |
Source: elevateMLS #2829374 Report a problem | ||
| 8/12/2026 | Listed for sale | $319,500$220/sqft |
Source: elevateMLS #2829374 Report a problem | ||
Nearby homes
- $221,8001 bd1 ba770 sqft723 Bonfoy Ave, Colorado Springs, CO 80909Off Market
- $267,5001 bd1 ba1.1k sqft721 Bonfoy Ave, Colorado Springs, CO 80909Off Market
- $240,0002 bd1 ba1k sqft1910 E Dale St APT B, Colorado Springs, CO 80909Off Market
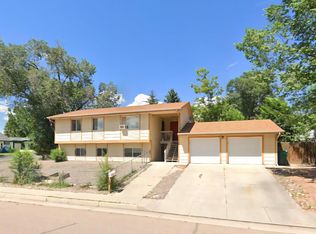
- $236,9002 bd1 ba960 sqft1910 E Dale St #A1, Colorado Springs, CO 80909Off Market
Get a cash offer in 3 minutes
Find out how much your home could sell for in as little as 3 minutes with a no-obligation cash offer.
Estimated market value
$309,900
