Skip main navigation
Sold for $889,000
  • $889,000

    731 Bowen St, Longmont, CO 80501

    4beds
    2,712sqft
    Single Family Residence
    Built in 1945
    6,445 Square Feet Lot
    $885,200 Zestimate®
    $328/sqft
    $4,001 Estimated rent

    Home value

    $885,200

    $823,000 - $956,000

    $4,001/mo

    Zestimate® history
    Loading
    Loading...

    Owner options

    List your home for rent

    $4,001/mo

    Rent Zestimate®

    Find your next renter with Zillow Rental Manager. Plus, with online applications, you can quickly screen prospective tenants – for free.

    Learn more

    $4,001/mo

    Rent Zestimate®

    Refinance and save

    $5,104/mo

    Est. payment

    Refinancing to a lower rate could help reduce your monthly payments and save thousands over the life of the loan.

    See today's rates

    $5,104/mo

    Est. payment

    Explore your selling options

    Work with a Zillow partner agent

    Leverage their expertise and Zillow's premium Showcase listings to get your home seen by more buyers.

    Get started

    List with your own agent

    Get your home in front of millions of buyers by listing it on Zillow.

    Learn how to do it

    Sell it yourself

    Take full control of how buyers see your home on Zillow by listing For Sale by Owner (FSBO).

    List your home

    What's special

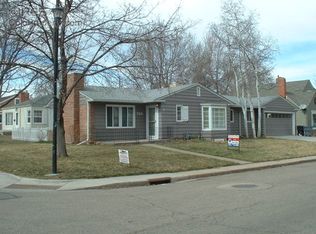
    Quintessential Old Town Cottage Charmer! Live the Old Town lifestyle surrounded by community events, outdoor concerts, and a vibrant, walkable neighborhood. Just steps from Roosevelt and Thompson parks, downtown restaurants, shops, galleries, Sunset Pool and golf course. This charming home offers 4 conforming bedrooms-two on the main level and two upstairs, including a spacious primary suite and an additional bedroom flanking a central loft area. The remodeled kitchen features quartz countertops, stainless steel appliances, a farmhouse sink, a planter box window, and a sliding door that opens to the backyard patio. The kitchen flows seamlessly into the dining and living areas, where you'll find crown molding, a bay window, and a cozy gas fireplace. Gleaming hardwood floors run throughout the main and upper levels. The luxurious main-level bathroom includes custom tile work and a spa-like shower system. Upstairs, the light-filled primary bedroom offers ample closet space and charming storage nooks. A recently remodeled laundry room includes a sink, washer and dryer, built-in cabinetry, an epoxy floor, and a convenient laundry chute. Built in storage shelving in basement and garage. Step outside into your private backyard retreat-complete with a raised composite deck, huge patio, mature trees and shrubs, brand-new sod, and a high-end hot tub with pergola. The yard has a multi-zone sprinkler system for the grass and garden beds. Additional upgrades include a brand-new sewer line, Class 4 impact-resistant roof, upgraded 200 amp electrical service, newer windows, fresh interior paint, and an oversized two-car detached garage.

    Zillow last checked:

    Listing updated:

    Listed by:

    Jalyn Busch 303-332-6225,

    Resident Realty

    Bought with:

    Dan Siddall, 279541

    Gateway Realty Group

    Source: IRES as distributed by MLS GRID,MLS#: 1035115MLS Logo

    Facts & features

    Interior

    Bedrooms & bathrooms
    • Bedrooms: 4
    • Bathrooms: 2
    • Full bathrooms: 1
    • 3/4 bathrooms: 1
    • Main level bathrooms: 1
    Rooms
    • Room types: Loft
    Primary bedroom
    • Description: Wood
    • Features: Shared Primary Bath
    • Level: Upper
    • Area: 266 Square Feet
    • Dimensions: 14 x 19
    Bedroom 2
    • Description: Wood
    • Level: Main
    • Area: 121 Square Feet
    • Dimensions: 11 x 11
    Bedroom 3
    • Description: Wood
    • Level: Main
    • Area: 121 Square Feet
    • Dimensions: 11 x 11
    Bedroom 4
    • Description: Wood
    • Level: Upper
    • Area: 81 Square Feet
    • Dimensions: 9 x 9
    Dining room
    • Description: Wood
    • Level: Main
    • Area: 221 Square Feet
    • Dimensions: 13 x 17
    Kitchen
    • Description: Wood
    • Level: Main
    • Area: 99 Square Feet
    • Dimensions: 9 x 11
    Laundry
    • Description: Concrete
    • Level: Basement
    • Area: 234 Square Feet
    • Dimensions: 13 x 18
    Living room
    • Description: Wood
    • Level: Main
    • Area: 260 Square Feet
    • Dimensions: 13 x 20
    Heating
    • Forced Air
    Appliances
    • Included: Electric Range, Self Cleaning Oven, Refrigerator, Washer, Dryer, Microwave, Disposal
    • Laundry: Sink, Washer/Dryer Hookup
    Features
    • Separate Dining Room, Open Floorplan, Workshop, Walk-In Closet(s), Crown Molding
    • Flooring: Wood
    • Windows: Window Coverings, Bay or Bow Window
    • Basement: Partially Finished
    • Has fireplace: Yes
    • Fireplace features: Gas, Gas Log, Living Room
    Interior area
    • Total structure area: 1,666
    • Total interior livable area: 2,712 sqft
    • Finished area above ground: 1,666

    Property

    Parking
    • Total spaces: 2
    • Parking features: Garage Door Opener
    • Garage spaces: 2
    • Details: Detached
    Accessibility
    • Accessibility features: Main Floor Bath, Accessible Bedroom, Stall Shower
    Features
    • Levels: Two
    • Stories: 2
    • Patio & porch: Patio, Deck
    • Exterior features: Sprinkler System
    • Spa features: Heated
    • Fencing: Fenced,Wood
    • Has view: Yes
    • View description: City
    Lot
    • Size: 6,445 Square Feet
    • Features: Paved, Curbs, Gutters, Sidewalks, Street Light
    Details
    • Parcel number: R0040320
    • Zoning: Res
    • Special conditions: Private Owner

    Construction

    Type & style
    • Home type: SingleFamily
    • Architectural style: Cottage
    • Property subtype: Single Family Residence
    Materials
    • Frame
    • Roof: Composition
    Condition
    • New construction: No
    • Year built: 1945

    Utilities & green energy

    • Electric: City of Longmon
    • Gas: XCEL
    • Sewer: Public Sewer
    • Water: City
    • Utilities for property: Natural Gas Available, Electricity Available, Cable Available, Satellite Avail, High Speed Avail, Underground Utilities
    Green energy
    • Energy efficient items: Windows, Doors, Thermostat

    Community & HOA

    Community
    • Security: Fire Alarm
    • Subdivision: Longs Peak
    HOA
    • Has HOA: No
    Location
    • Region: Longmont

    Financial & listing details

    • Price per square foot: $328/sqft
    • Tax assessed value: $605,800
    • Annual tax amount: $3,941
    • Date on market: 5/28/2025
    • Listing terms: Cash,Conventional,FHA,VA Loan
    • Electric utility on property: Yes
    • Road surface type: Asphalt

    Price history

    DateEventPrice
    6/25/2025Sold$889,000$328/sqft
    Source: IRES as distributed by MLS GRID #1035115 Report a problem
    5/29/2025Pending sale$889,000$328/sqft
    Source: REcolorado as distributed by MLS GRID #IR1035115 Report a problem
    5/28/2025Listed for sale$889,000+161.5%$328/sqft
    Source: REcolorado as distributed by MLS GRID #IR1035115 Report a problem
    3/12/2025Listing removed$3,400$1/sqft
    Source: Zillow Rentals Report a problem
    2/26/2025Price change$3,400+6.3%$1/sqft
    Source: Zillow Rentals Report a problem
    2/6/2025Price change$3,200+8.5%$1/sqft
    Source: Zillow Rentals Report a problem
    12/1/2022Price change$2,950-15.7%$1/sqft
    Source: Zillow Rental Manager Report a problem
    11/17/2022Listed for rent$3,500$1/sqft
    Source: Zillow Rental Manager Report a problem
    11/1/2005Sold$340,000+41.7%$125/sqft
    Source: Public Record Report a problem
    11/24/1998Sold$240,000+77.8%$88/sqft
    Source: Public Record Report a problem
    11/3/1993Sold$135,000$50/sqft
    Source: Public Record Report a problem

    Public tax history

    YearProperty taxesTax assessment
    2025$3,941 +1.4%$37,863 -15.7%
    2024$3,888 +22.5%$44,890 -1%
    2023$3,173 -1.3%$45,325 +41.4%
    2022$3,214 +9.6%$32,060 -2.8%
    2021$2,932 $32,983 +9.3%
    2020$2,932 +15%$30,181
    2019$2,549 $30,181 +12.5%
    2018$2,549 $26,834 -9.5%
    2017$2,549 +2.1%$29,667 +13.6%
    2016$2,496 +4.9%$26,109 +14.6%
    2015$2,378 +11.8%$22,774
    2014$2,127 +2.5%$22,774
    2013$2,075 +6.8%$22,774 +1.8%
    2012$1,943 -3.7%$22,368
    2011$2,018 +1.8%--
    2010$1,982 -13.9%$23,440
    2009$2,302 +12.1%$23,440 -25.6%
    2008$2,053 +34.4%$31,510 -14.2%
    2007$1,528 -1.8%$36,740 +57.1%
    2006$1,555 +4.5%$23,380
    2005$1,487 +1.2%$23,380 +3.9%
    2004$1,470 +31.4%$22,500
    2003$1,118 +10.5%$22,500 +52.4%
    2002$1,012 $14,760 -90.8%
    2001-- $161,300
    Find assessor info on the county website

    Neighborhood: Sunset

    Nearby schools

    GreatSchools rating
    Schools provided by the listing agent
    • Elementary: Central
    • Middle: Westview
    • High: Longmont

    Source: IRES as distributed by MLS GRID. This data may not be complete. We recommend contacting the local school district to confirm school assignments for this home.

    Get a cash offer in 3 minutes
    Find out how much your home could sell for in as little as 3 minutes with a no-obligation cash offer.
    Estimated market value
    $885,200
    Get a cash offer in 3 minutes
    Find out how much your home could sell for in as little as 3 minutes with a no-obligation cash offer.
    Estimated market value
    $885,200