Skip main navigation
Closed
  • Listed by: Berkshire Hathaway HomeServices Select Properties • Tim W Koppel • 636-293-3166
    Bought with: Coldwell Banker Realty - Gundaker West Regional
    Price Unknown

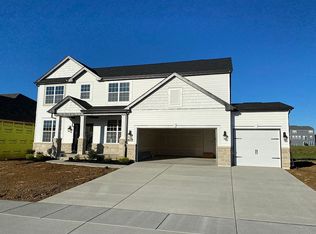
    731 Bretton Trails Dr, Lake Saint Louis, MO 63367

    4beds
    3,735sqft
    Single Family Residence
    Built in 2021
    9,374 Square Feet Lot
    $692,500 Zestimate®
    $--/sqft
    $3,807 Estimated rent

    Home value

    $692,500

    $658,000 - $727,000

    $3,807/mo

    Zestimate® history
    Loading
    Loading...

    Owner options

    List your home for rent

    $3,807/mo

    Rent Zestimate®

    Find your next renter with Zillow Rental Manager. Plus, with online applications, you can quickly screen prospective tenants – for free.

    Learn more

    $3,807/mo

    Rent Zestimate®

    Refinance and save

    $1,200/mo

    Est. payment

    Refinancing to a lower rate could help reduce your monthly payments and save thousands over the life of the loan.

    See today's rates

    $1,200/mo

    Est. payment

    Explore your selling options

    Work with a Zillow partner agent

    Leverage their expertise and Zillow's premium Showcase listings to get your home seen by more buyers.

    Get started

    List with your own agent

    Get your home in front of millions of buyers by listing it on Zillow.

    Learn how to do it

    Sell it yourself

    Take full control of how buyers see your home on Zillow by listing For Sale by Owner (FSBO).

    List your home

    What's special

    Statement islandWell-appointed en suite bathLuxury vinyl plank flooringGenerous prep spaceStaggered cabinetryBright open atmosphere
    Welcome to 731 Bretton Trails Dr., a refined ranch-style residence that blends elevated design with effortless, main-level living in the heart of Lake St. Louis. From the moment you step inside, you're greeted by soaring 11-foot ceilings in the main living area, creating a bright, open atmosphere that feels both expansive and inviting. Thoughtfully curated finishes include luxury vinyl plank flooring and a stunning chef's kitchen featuring staggered cabinetry, a statement island, and generous prep space-perfect for both entertaining and everyday living. The primary suite is a private retreat, highlighted by a tray ceiling, spacious layout, and a well-appointed en suite bath. Every closet in the home has been enhanced with custom closet systems. Step outside to the composite deck for low-maintenance outdoor enjoyment, or unwind in the finished lower level complete with a bar-ideal for hosting, relaxing, or game day gatherings. Perfectly positioned just minutes from major highways, premium shopping, and top dining destinations, this home offers the ideal combination of luxury and comfort.

    Zillow last checked:

    Listing updated:

    Listed by:

    Tim W Koppel 636-293-3166,

    Berkshire Hathaway HomeServices Select Properties

    Bought with:

    Gretchen A Thal, 2016007311

    Coldwell Banker Realty - Gundaker West Regional

    Source: MARIS,MLS#: 26018673MLS LogoOriginating MLS: St. Charles County Association of REALTORS

    Facts & features

    Interior

    Bedrooms & bathrooms
    • Bedrooms: 4
    • Bathrooms: 4
    • Full bathrooms: 3
    • 1/2 bathrooms: 1
    • Main level bathrooms: 3
    • Main level bedrooms: 3
    Heating
    • Forced Air, Natural Gas
    Cooling
    • Central Air, Gas
    Appliances
    • Included: Stainless Steel Appliance(s), Cooktop, Dishwasher, Disposal, Dryer, Microwave, Double Oven, Refrigerator, Washer, Water Heater
    • Laundry: Main Level
    Features
    • Bar, Breakfast Bar, Ceiling Fan(s), Coffered Ceiling(s), Crown Molding, Entrance Foyer, Granite Counters, Kitchen Island, Open Floorplan, Separate Dining, Separate Shower, Walk-In Closet(s), Walk-In Pantry
    • Has basement: Yes
    • Number of fireplaces: 1
    • Fireplace features: Living Room
    Interior area
    • Total structure area: 3,735
    • Total interior livable area: 3,735 sqft
    • Finished area above ground: 2,560
    • Finished area below ground: 1,175

    Property

    Parking
    • Total spaces: 3
    • Parking features: Garage - Attached
    • Attached garage spaces: 3
    Features
    • Levels: One
    Lot
    • Size: 9,374 Square Feet
    • Features: Back Yard, Front Yard, Landscaped
    Details
    • Parcel number: 40067C789000099.0000000
    • Special conditions: Standard

    Construction

    Type & style
    • Home type: SingleFamily
    • Architectural style: Traditional
    • Property subtype: Single Family Residence
    Materials
    • Stone Veneer
    Condition
    • Updated/Remodeled
    • New construction: No
    • Year built: 2021

    Utilities & green energy

    • Electric: Single Phase
    • Sewer: Public Sewer
    • Water: Public
    • Utilities for property: Cable Available, Electricity Connected, Natural Gas Available, Sewer Connected, Water Connected

    Community & HOA

    Community
    • Features: Clubhouse, Fishing, Playground, Pool, Sidewalks
    • Subdivision: Vlgs At Shady Creek #7
    HOA
    • Has HOA: Yes
    • Amenities included: Common Ground, Playground, Pool
    • Services included: Common Area Maintenance, Management
    • HOA fee: $1,200 annually
    • HOA name: Vlgs at Shady Creek
    Location
    • Region: Lake Saint Louis

    Financial & listing details

    • Tax assessed value: $707,599
    • Annual tax amount: $8,898
    • Date on market: 4/3/2026
    • Cumulative days on market: 62 days
    • Listing terms: Cash,Conventional,FHA,VA Loan
    • Ownership: Private
    • Electric utility on property: Yes

    Price history

    DateEventPrice
    7/9/2026Sold--
    Source: MARIS #26018673 Report a problem
    6/5/2026Pending sale$700,000$187/sqft
    Source: MARIS #26018673 Report a problem
    5/29/2026Price change$700,000-3.4%$187/sqft
    Source: MARIS #26018673 Report a problem
    4/30/2026Price change$725,000-2%$194/sqft
    Source: MARIS #26018673 Report a problem
    4/3/2026Listed for sale$740,000$198/sqft
    Source: MARIS #26018673 Report a problem

    Public tax history

    YearProperty taxesTax assessment
    2025$8,898 +8.3%$134,443 +11.5%
    2024$8,217 +0.9%$120,581 +1%
    2023$8,144 +0.8%$119,401 +797.8%
    2022$8,083 $13,300
    2021-- $13,300 +16.7%
    2020-- $11,400
    Find assessor info on the county website

    Neighborhood: 63367

    Nearby schools

    GreatSchools rating
    Schools provided by the listing agent
    • Elementary: Prairie View Elem.
    • Middle: Frontier Middle
    • High: Liberty

    Source: MARIS. This data may not be complete. We recommend contacting the local school district to confirm school assignments for this home.

    Get a cash offer in 3 minutes
    Find out how much your home could sell for in as little as 3 minutes with a no-obligation cash offer.
    Estimated market value
    $692,500
    Get a cash offer in 3 minutes
    Find out how much your home could sell for in as little as 3 minutes with a no-obligation cash offer.
    Estimated market value
    $692,500