Skip main navigation
Sold for $290,000
  • $290,000

    731 Bullock Ave, Yeadon, PA 19050

    3beds
    1,721sqft
    Single Family Residence
    Built in 1930
    2,614 Square Feet Lot
    $325,000 Zestimate®
    $169/sqft
    $2,375 Estimated rent

    Home value

    $325,000

    $309,000 - $341,000

    $2,375/mo

    Zestimate® history
    Loading
    Loading...

    Owner options

    List your home for rent

    $2,375/mo

    Rent Zestimate®

    Find your next renter with Zillow Rental Manager. Plus, with online applications, you can quickly screen prospective tenants – for free.

    Learn more

    $2,375/mo

    Rent Zestimate®

    Refinance and save

    $1,969/mo

    Est. payment

    Refinancing to a lower rate could help reduce your monthly payments and save thousands over the life of the loan.

    See today's rates

    $1,969/mo

    Est. payment

    Explore your selling options

    Work with a Zillow partner agent

    Leverage their expertise and Zillow's premium Showcase listings to get your home seen by more buyers.

    Get started

    List with your own agent

    Get your home in front of millions of buyers by listing it on Zillow.

    Learn how to do it

    Sell it yourself

    Take full control of how buyers see your home on Zillow by listing For Sale by Owner (FSBO).

    List your home

    What's special

    Cozy fireplaceHome officeBay windowModern amenitiesTasteful accent fixturesStylish accent backsplashSwim club
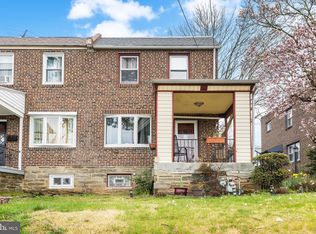
    Welcome to 731 Bullock! This exquisite 3-bedroom, 2.5-bathroom twin home seamlessly blends modern amenities with timeless charm. Approach the residence, and you'll be greeted by the well manicured landscaping and an inviting front porch—a serene spot for enjoying morning coffee or observing the world pass by. Upon entering, your eyes are drawn to the cozy fireplace in the living area, providing both warmth and ambience on cooler evenings. A bay window graces the room, infusing it with natural light that dances upon the elegant flooring. The tastefully updated kitchen showcases brand new stainless steel Frigidaire appliances, gleaming quartz countertops, and wall-to-wall cabinets for ample storage. The kitchen island dining area is adorned with three chic pendant lights, and a stylish accent backsplash adds an element of sophistication to your culinary experiences. Completing this level is a brand new half bathroom. The open concept layout and tasteful accent fixtures infuse the home with a modern and inviting atmosphere, perfect for creating lasting memories. Ascend to the second floor, where the primary bedroom offers generous closet space and an en-suite full bathroom for your privacy and convenience. The remaining bedrooms provide ample space for family or guests, with an additional full bathroom on this level. Year-round comfort is assured with LG window unit air conditioners and modern remote-controlled smart ceiling fans throughout, creating an ideal climate for every season. The fully finished basement offers versatile living space to cater to your family's unique needs, whether it's a home office, entertainment room, or gym. A separate laundry area comes equipped with a brand new Whirlpool washer and dryer. The attached garage, featuring a fully insulated and remote-controlled door, offers both convenience and security for your vehicle and storage requirements. Step outside to the back patio, an idyllic setting for outdoor gatherings and barbecues, while the side yard beckons for gardening or playtime. Additional features include a recently shingled roof, and updated electrical systems. Don't miss the opportunity to make this meticulously maintained twin your forever home. Schedule a showing today and experience the harmonious blend of comfort and style in an fantastic location, offering close proximity to local shopping, dining, parks, a swim club, and a wealth of borough activities. Your dream home awaits. **Some photos have been virtually staged to provide a visual representation of the space with furniture.

    Zillow last checked:

    Listing updated:

    Listed by:

    Alissa Cosden 610-457-5628,

    CG Realty, LLC

    Bought with:

    Lus Adesanya, 5018490

    HomeSmart Realty Advisors

    Source: Bright MLS,MLS#: PADE2054068MLS Logo

    Facts & features

    Interior

    Bedrooms & bathrooms
    • Bedrooms: 3
    • Bathrooms: 3
    • Full bathrooms: 2
    • 1/2 bathrooms: 1
    • Main level bathrooms: 1
    Basement
    • Area: 0
    Heating
    • Hot Water, Steam, Natural Gas
    Cooling
    • Window Unit(s), Electric
    Appliances
    • Included: Dishwasher, Self Cleaning Oven, Refrigerator, Gas Water Heater
    • Laundry: In Basement, Laundry Room
    Features
    • Breakfast Area, Pantry
    • Basement: Finished
    • Number of fireplaces: 1
    • Fireplace features: Wood Burning, Electric
    Interior area
    • Total structure area: 1,721
    • Total interior livable area: 1,721 sqft
    • Finished area above ground: 1,721
    • Finished area below ground: 0

    Property

    Parking
    • Total spaces: 1
    • Parking features: Other, Attached, On Street
    • Attached garage spaces: 1
    • Has uncovered spaces: Yes
    Accessibility
    • Accessibility features: None
    Features
    • Levels: Two
    • Stories: 2
    • Patio & porch: Porch, Patio
    • Pool features: None
    Lot
    • Size: 2,614 sqft
    • Dimensions: 28.00 x 100.00
    Details
    • Additional structures: Above Grade, Below Grade
    • Parcel number: 48000053000
    • Zoning: RESIDENTIAL
    • Special conditions: Standard

    Construction

    Type & style
    • Home type: SingleFamily
    • Architectural style: Colonial
    • Property subtype: Single Family Residence
    • Attached to another structure: Yes
    Materials
    • Brick
    • Foundation: Permanent
    • Roof: Shingle
    Condition
    • New construction: No
    • Year built: 1930

    Utilities & green energy

    • Sewer: Public Sewer
    • Water: Public
    • Utilities for property: Other

    Community & neighborhood

    Location
    • Region: Yeadon
    • Subdivision: Yeadon
    • Municipality: YEADON BORO

    Other

    Other facts
    • Listing agreement: Exclusive Right To Sell
    • Listing terms: FHA,Conventional,Cash
    • Ownership: Fee Simple

    Price history

    DateEventPrice
    11/30/2023Sold$290,000-3%$169/sqft
    Source: Bright MLS #PADE2054068 Report a problem
    10/31/2023Contingent$299,000$174/sqft
    Source: Bright MLS #PADE2054068 Report a problem
    10/17/2023Price change$299,000-8%$174/sqft
    Source: Bright MLS #PADE2054068 Report a problem
    9/20/2023Listed for sale$325,000+47.7%$189/sqft
    Source: Bright MLS #PADE2054068 Report a problem
    1/20/2023Sold$220,000-6.4%$128/sqft
    Source: Bright MLS #PADE2037022 Report a problem
    12/7/2022Pending sale$235,000$137/sqft
    Source: Bright MLS #PADE2037022 Report a problem
    11/30/2022Listed for sale$235,000+193.8%$137/sqft
    Source: Bright MLS #PADE2037022 Report a problem
    12/30/1999Sold$80,000$46/sqft
    Source: Public Record Report a problem

    Public tax history

    YearProperty taxesTax assessment
    2025$5,518 +4%$124,210
    2024$5,304 +10.1%$124,210
    2023$4,817 +4.9%$124,210
    2022$4,593 -0.1%$124,210
    2021$4,596 +872.8%$124,210 +43.6%
    2020$472 -11%$86,510
    2019$531 -89.9%$86,510
    2018$5,234 +1002.5%$86,510
    2017$475 $86,510
    2016$475 $86,510
    2015$475 $86,510
    2014$475 +2.8%$86,510
    2013$462 +2.8%$86,510
    2012$449 +0.3%$86,510
    2011$448 +2%$86,510
    2010$439 +7.5%$86,510
    2009$409 $86,510
    2008$409 +8.3%$86,510
    2007$377 $86,510
    2006$377 -2%$86,510
    2005$385 $86,510
    2004$385 +8.5%$86,510
    2003$355 +7.9%$86,510
    2002$329 $86,510
    2000$329 $86,510

    Find assessor info on the county website

    Neighborhood: 19050

    Nearby schools

    GreatSchools rating
    Schools provided by the listing agent
    • District: William Penn

    Source: Bright MLS. This data may not be complete. We recommend contacting the local school district to confirm school assignments for this home.

    Get a cash offer in 3 minutes
    Find out how much your home could sell for in as little as 3 minutes with a no-obligation cash offer.
    Estimated market value
    $325,000
    Get a cash offer in 3 minutes
    Find out how much your home could sell for in as little as 3 minutes with a no-obligation cash offer.
    Estimated market value
    $325,000