Skip main navigation
Sold for $1,240,000
  • Listed by: Ryan Schramm Real Estate • Ryan Schramm • Contact: ryan@creatusproperties.com
    Bought with: Compass
    $1,240,000

    731 Calle Bahia, San Clemente, CA 92672

    2beds
    1,024sqft
    Single Family Residence
    Built in 1972
    2,576 Square Feet Lot
    $1,333,300 Zestimate®
    $1,211/sqft
    $4,165 Estimated rent

    Home value

    $1,333,300

    $1.25M - $1.43M

    $4,165/mo

    Zestimate® history
    Loading
    Loading...

    Owner options

    List your home for rent

    $4,165/mo

    Rent Zestimate®

    Find your next renter with Zillow Rental Manager. Plus, with online applications, you can quickly screen prospective tenants – for free.

    Learn more

    $4,165/mo

    Rent Zestimate®

    Refinance and save

    $8,269/mo

    Est. payment

    Refinancing to a lower rate could help reduce your monthly payments and save thousands over the life of the loan.

    See today's rates

    $8,269/mo

    Est. payment

    Explore your selling options

    Work with a Zillow partner agent

    Leverage their expertise and Zillow's premium Showcase listings to get your home seen by more buyers.

    Get started

    List with your own agent

    Get your home in front of millions of buyers by listing it on Zillow.

    Learn how to do it

    Sell it yourself

    Take full control of how buyers see your home on Zillow by listing For Sale by Owner (FSBO).

    List your home

    What's special

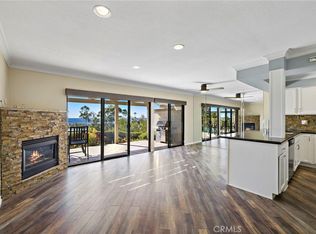
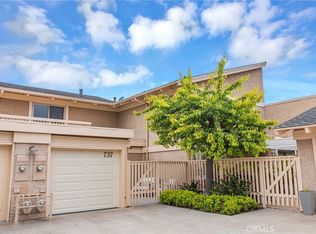
    Nestled in the coveted Presidential Heights I community of Southeast San Clemente, this exceptional single-level home boasts a rare blend of sweeping ocean, mountain, and golf course views. Just minutes from some of San Clemente’s best beaches, this is the opportunity to embrace the true coastal lifestyle and discover the allure and charm that so many residents have fallen in love with. Whether it’s a quick e-bike ride to Trestles for some surf or a golf cart ride to downtown, this location is ideal to take advantage of the endless outdoor amenities San Clemente has to offer. As a highly-desired end unit with a single adjacent neighbor, this property sits amongst lush landscaping and large greenbelts, offering one of the most private and tranquil settings in the entire neighborhood. The layout of the home boasts an airy open floor plan featuring vaulted beamed ceilings, expansive windows, and real solid oak hardwood floors (hand laid over new subfloor) all of which enhance the abundance of natural light that floods through the main living spaces. Dual almond colored Milgard sliding glass doors open to a wraparound patio that offers multiple sitting areas to enjoy the home’s panoramic views and ocean breezes. Over the last seven years of meticulous ownership, the home has been tastefully remodeled with dual-paned Milgard windows and sliding glass doors, quartz kitchen countertops with 36" single-basin farmhouse sink, high end stainless-steel appliances including Viking range/oven, marble-topped bathroom vanities, and designer tile & fixtures in the showers. Rounding off the home is the primary bedroom with its own exterior access, vaulted beamed ceilings, and ensuite bathroom, as well as a generously sized secondary bedroom and guest bathroom. Additional highlights include an attached two-car garage with washer and dryer hookups, an easily accessible storage loft, and its exceptional community with multiple heated (year round) pools and close proximity to hiking trails and single-track mountain biking.

    Zillow last checked:

    Listing updated:

    Listed by:

    Ryan Schramm DRE #01851291 ryan@creatusproperties.com,

    Ryan Schramm Real Estate

    Bought with:

    Bree Hughes, DRE #01440050

    Compass

    Source: CRMLS,MLS#: OC24176186MLS LogoOriginating MLS: California Regional MLS

    Facts & features

    Interior

    Bedrooms & bathrooms
    • Bedrooms: 2
    • Bathrooms: 2
    • Full bathrooms: 1
    • 3/4 bathrooms: 1
    • Main level bathrooms: 2
    • Main level bedrooms: 2
    Rooms
    • Room types: Kitchen, Living Room, Primary Bathroom, Primary Bedroom
    Bathroom
    • Features: Bathtub, Remodeled, Tub Shower, Upgraded, Walk-In Shower
    Kitchen
    • Features: Kitchen/Family Room Combo, Remodeled, Updated Kitchen
    Heating
    • Forced Air
    Cooling
    • None
    Appliances
    • Included: Dishwasher, Freezer, Disposal, Gas Oven, Gas Range, Microwave, Refrigerator
    • Laundry: In Garage
    Features
    • Beamed Ceilings, Ceiling Fan(s), Open Floorplan
    • Flooring: Wood
    • Doors: Sliding Doors
    • Windows: Double Pane Windows
    • Has fireplace: No
    • Fireplace features: None
    • Common walls with other units/homes: 1 Common Wall
    Interior area
    • Total interior livable area: 1,024 sqft

    Property

    Parking
    • Total spaces: 2
    • Parking features: Direct Access, Garage
    • Attached garage spaces: 2
    Accessibility
    • Accessibility features: No Stairs, Parking
    Features
    • Levels: One
    • Stories: 1
    • Entry location: Front Door
    • Patio & porch: Concrete, Open, Patio, Terrace, Wrap Around
    • Pool features: Community, Association
    • Spa features: None
    • Fencing: None
    • Has view: Yes
    • View description: Golf Course, Hills, Ocean, Trees/Woods
    • Has water view: Yes
    • Water view: Ocean
    Lot
    • Size: 2,576 Square Feet
    • Features: Corner Lot, Landscaped
    Details
    • Parcel number: 69014207
    • Zoning: R-3
    • Special conditions: Standard

    Construction

    Type & style
    • Home type: SingleFamily
    • Property subtype: Single Family Residence
    • Attached to another structure: Yes
    Condition
    • Updated/Remodeled,Turnkey
    • New construction: No
    • Year built: 1972

    Utilities & green energy

    • Sewer: Public Sewer
    • Water: Public

    Community & HOA

    Community
    • Features: Curbs, Pool
    • Security: Carbon Monoxide Detector(s), Smoke Detector(s)
    • Subdivision: President Heights I (Ph)
    HOA
    • Has HOA: Yes
    • Amenities included: Maintenance Grounds, Management, Pool
    • HOA fee: $395 monthly
    • HOA name: Presidential Heights I
    • HOA phone: 949-444-7655
    Location
    • Region: San Clemente

    Financial & listing details

    • Price per square foot: $1,211/sqft
    • Tax assessed value: $912,772
    • Date on market: 8/27/2024
    • Cumulative days on market: 26 days
    • Listing terms: Cash,Cash to New Loan,Conventional,1031 Exchange
    • Road surface type: Paved

    Price history

    DateEventPrice
    10/22/2024Sold$1,240,000-4.2%$1,211/sqft
    Source: CRMLS #OC24176186 Report a problem
    9/24/2024Pending sale$1,295,000$1,265/sqft
    Source: CRMLS #OC24176186 Report a problem
    8/27/2024Listed for sale$1,295,000+90.7%$1,265/sqft
    Source: CRMLS #OC24176186 Report a problem
    8/29/2020Listing removed$3,150$3/sqft
    Source: White Water Realty Inc #OC20166987 Report a problem
    8/3/2020Price change$3,150+5%$3/sqft
    Source: White Water Realty Inc #OC20149174 Report a problem
    7/28/2020Listed for rent$3,000-33.3%$3/sqft
    Source: White Water Realty Inc #OC20149174 Report a problem
    6/24/2020Listing removed$4,500$4/sqft
    Source: White Water Realty Inc #OC20117675 Report a problem
    6/19/2020Listed for rent$4,500+40.6%$4/sqft
    Source: White Water Realty Inc #OC20117675 Report a problem
    1/5/2019Listing removed$3,200$3/sqft
    Source: White Water Realty Inc #OC18297939 Report a problem
    1/1/2019Listed for rent$3,200$3/sqft
    Source: White Water Realty Inc #OC18297939 Report a problem
    5/9/2018Listing removed$3,200$3/sqft
    Source: White Water Realty Inc #OC18090678 Report a problem
    4/20/2018Listed for rent$3,200+14.3%$3/sqft
    Source: White Water Realty Inc #OC18090678 Report a problem
    5/12/2017Sold$679,000-1.4%$663/sqft
    Source: Public Record Report a problem
    4/11/2017Pending sale$688,800$673/sqft
    Source: Evergreen Realty #OC17037427 Report a problem
    3/27/2017Price change$688,8000%$673/sqft
    Source: Evergreen Realty #OC17037427 Report a problem
    2/23/2017Listed for sale$689,000+312.6%$673/sqft
    Source: Evergreen Realty #OC17037427 Report a problem
    3/30/2016Listing removed$2,800$3/sqft
    Source: Tarbell, Realtors San Clemente #OC16013610 Report a problem
    1/22/2016Listed for rent$2,800$3/sqft
    Source: Tarbell, Realtors San Clemente #OC16013610 Report a problem
    7/1/1996Sold$167,000$163/sqft
    Source: Public Record Report a problem

    Public tax history

    YearProperty taxesTax assessment
    2026-- $912,772 +2%
    2025$9,008 +16%$894,875 +15.8%
    2024$7,764 +2.2%$772,582 +2%
    2023$7,600 +2%$757,434 +2%
    2022$7,454 +2%$742,583 +2%
    2021$7,309 $728,023 +1%
    2020-- $720,559 +2%
    2019$7,236 +2%$706,431 +2%
    2018$7,092 +196.7%$692,580 +195.5%
    2017$2,391 $234,352 +2%
    2016$2,391 +1.9%$229,757 +1.5%
    2015$2,345 +3.5%$226,306 +2%
    2014$2,265 $221,873 +0.5%
    2013-- $220,871 +2%
    2012-- $216,541 +2%
    2011-- $212,296 +0.8%
    2010-- $210,710 -0.2%
    2009-- $211,211 +2%
    2008-- $207,070 +2%
    2007-- $203,010 +2%
    2006-- $199,030 +2%
    2005-- $195,128 +2%
    2004-- $191,302 +1.9%
    2003-- $187,796 +2%
    2002-- $184,114 +2%
    2001$1,866 +1.8%$180,504 +2%
    2000$1,832 $176,965
    Find assessor info on the county website

    Neighborhood: 92672

    Nearby schools

    GreatSchools rating
    Get a cash offer in 3 minutes
    Find out how much your home could sell for in as little as 3 minutes with a no-obligation cash offer.
    Estimated market value
    $1,333,300
    Get a cash offer in 3 minutes
    Find out how much your home could sell for in as little as 3 minutes with a no-obligation cash offer.
    Estimated market value
    $1,333,300