Incredible opportunity to own a lovingly- and expertly-remodeled jewel in the heart of Salisbury's Camden Historic District. Big-ticket updates include a lifetime GAF roof, gutters in 2020, whole-home 5-ton Mitsubishi ductless system for heating and air conditioning in 2020, rebuilt sleeping porch in 2020; Hunter ceiling fans throughout. The updated paint and fixtures enhance the original character and charm - from the refinished original hardwoods throughout to the crown-molding, & built-ins. Welcoming front porch. Large living room w/French doors into the sunroom. Formal dining room w/corner built-in cabinets. Dreamy kitchen w/exposed brick, beadboard walls, butcherblock countertops, bright white cabinetry, natural gas cooking, & a darling windowseat. Mudroom w/plenty of space for a drop-zone. 2 nice bedrooms w/refinished wood floors, ceiling fan, crown-molding - one leads out to an incredible sleeping porch. The porch has been completely rebuilt - cedar railing, refinished original slats from 1920 - relax and enjoy the views of your fenced yard and 3-car detached cottage house / garage. The 3rd floor has been finished and transformed into a bright & cheerful space. Unfinished basement for plenty of storage. Minutes to Salisbury University, Downtown Salisbury - shopping, dining, events. Call today for your private tour and more details! Sizes, taxes approximate.
Sold for $230,000
$230,000
731 Camden Ave, Salisbury, MD 21801
3beds
1,900sqft
SingleFamily
Built in 1920
5,227 Square Feet Lot
$266,500 Zestimate®
$121/sqft
$1,827 Estimated rent
Home value
$266,500
$245,000 - $288,000
$1,827/mo
Zestimate® history
Owner options
List your home for rent
$1,827/mo
Rent Zestimate®
Find your next renter with Zillow Rental Manager. Plus, with online applications, you can quickly screen prospective tenants – for free.
$1,827/mo
Rent Zestimate®
Refinance and save
$1,499/mo
Est. payment
Refinancing to a lower rate could help reduce your monthly payments and save thousands over the life of the loan.
$1,499/mo
Est. payment
Explore your selling options
Work with a Zillow partner agent
Leverage their expertise and Zillow's premium Showcase listings to get your home seen by more buyers.
Get startedList with your own agent
Get your home in front of millions of buyers by listing it on Zillow.
Learn how to do itSell it yourself
Take full control of how buyers see your home on Zillow by listing For Sale by Owner (FSBO).
List your homeWhat's special
Facts & features
Interior
Bedrooms & bathrooms
- Bedrooms: 3
- Bathrooms: 2
- Full bathrooms: 1
- 1/2 bathrooms: 1
Heating
- Baseboard
Appliances
- Included: Microwave, Refrigerator
Features
- Flooring: Hardwood
- Has fireplace: Yes
Interior area
- Total interior livable area: 1,900 sqft
Property
Parking
- Parking features: Garage - Detached
Features
- Exterior features: Other
Lot
- Size: 5,227 Square Feet
Details
- Parcel number: 13017859
Construction
Type & style
- Home type: SingleFamily
- Architectural style: Conventional
Materials
- Frame
- Roof: Shake / Shingle
Condition
- Year built: 1920
Community & HOA
Location
- Region: Salisbury
Financial & listing details
- Price per square foot: $121/sqft
- Tax assessed value: $178,733
- Annual tax amount: $1,594
Price history
| Date | Event | Price |
|---|---|---|
| 4/16/2025 | Sold | $230,000+15.1%$121/sqft |
Source: Public Record Report a problem | ||
| 3/22/2021 | Sold | $199,9000%$105/sqft |
Source: Public Record Report a problem | ||
| 1/28/2021 | Pending sale | $199,990$105/sqft |
Source: Long and Foster Real Estate #MDWC111348 Report a problem | ||
| 1/23/2021 | Listed for sale | $199,990$105/sqft |
Source: Long and Foster Real Estate #MDWC111348 Report a problem | ||
Public tax history
| Year | Property taxes | Tax assessment |
|---|---|---|
| 2026 | $1,594 +0% | $178,733 +4.3% |
| 2025 | $1,594 -51.2% | $171,367 +4.5% |
| 2024 | $3,267 +10.4% | $164,000 +12.5% |
| 2023 | $2,960 +15.9% | $145,767 -11.1% |
| 2022 | $2,553 +15.4% | $164,000 +50% |
| 2021 | $2,212 +1% | $109,300 +1% |
| 2020 | $2,191 +0.7% | $108,267 -0.9% |
| 2019 | $2,177 +0.7% | $109,300 +2.9% |
| 2018 | $2,161 -2.7% | $106,200 |
| 2017 | $2,221 +22.1% | $106,200 |
| 2016 | $1,820 | $106,200 -13% |
| 2015 | $1,820 | $122,000 |
| 2014 | $1,820 | $122,000 |
| 2013 | -- | $122,000 -21.1% |
| 2012 | -- | $154,700 |
| 2011 | -- | $154,700 |
| 2010 | -- | $154,700 -15.5% |
| 2009 | -- | $182,990 +17.7% |
| 2008 | -- | $155,482 +21.5% |
| 2007 | -- | $127,976 +27.4% |
| 2006 | -- | $100,470 +11.5% |
| 2005 | -- | $90,130 +13% |
| 2004 | -- | $79,790 +14.9% |
| 2003 | -- | $69,450 +1.5% |
| 2002 | -- | $68,410 +1.5% |
| 2001 | -- | $67,370 |
Find assessor info on the county website
Neighborhood: Camden Avenue
Nearby homes
- $244,400-- bd1 ba1.4k sqft729 Camden Ave, Salisbury, MD 21801Off Market
- $285,000-- bd2 ba2.2k sqft733 Camden Ave, Salisbury, MD 21801Sold
- $172,0002 bd1 ba894 sqft727 Camden Ave, Salisbury, MD 21801Off Market
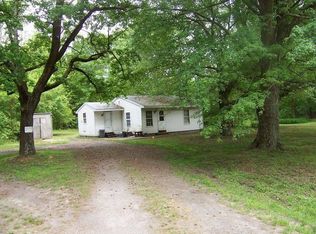
- $152,1003 bd1 ba1.1k sqft313 Middle Blvd, Salisbury, MD 21801Off Market
- $302,000-- bd1 ba1.6k sqft735 Camden Ave, Salisbury, MD 21801Off Market
- $275,5004 bd2 ba1.8k sqft311 Middle Blvd, Salisbury, MD 21801Off Market
- $254,2004 bd2 ba2k sqft310 North Blvd, Salisbury, MD 21801Off Market
- $305,0004 bd2 ba2.6k sqft309 Middle Blvd, Salisbury, MD 21801Sold
Nearby schools
GreatSchools rating
- 4/10Pinehurst Elementary SchoolGrades: PK-5Distance: 0.6 mi
- 5/10Bennett Middle SchoolGrades: 6-8Distance: 3 mi
- 4/10James M. Bennett High SchoolGrades: 9-12Distance: 1.1 mi
Schools provided by the listing agent
- Elementary: PINEHURST
- Middle: BENNETT
- High: JAMES M. BENNETT
- District: WICOMICO COUNTY PUBLIC SCHOOLS
Source: The MLS. This data may not be complete. We recommend contacting the local school district to confirm school assignments for this home.
Get a cash offer in 3 minutes
Find out how much your home could sell for in as little as 3 minutes with a no-obligation cash offer.
Estimated market value
$266,500
Get a cash offer in 3 minutes
Find out how much your home could sell for in as little as 3 minutes with a no-obligation cash offer.
Estimated market value
$266,500
- Maryland
- Wicomico County
- Salisbury
- 21801
- Camden Avenue
- 731 Camden Ave
