Multiple offers. Seller has requested that all offers be submitted by today, 6/9/2026, by 5 pm. Nestled in a cul-de-sac in Rock Hill, this charming 3-bedroom, 2-bath single-family home offers the perfect blend of comfort, convenience, and outdoor living. Featuring a fenced backyard with plenty of room for entertaining, pets, gardening, or simply relaxing and enjoying the outdoors. Inside, you’ll find a functional layout with comfortable living spaces ready to make your own. Located just minutes from downtown Rock Hill, this home provides easy access to local restaurants, shopping, parks, and entertainment while still offering a quiet residential setting. This home places you close to everything Rock Hill has to offer, including Winthrop University, parks, local events, and the vibrant downtown district that continues to grow and thrive. Conveniently located near major highways, you’ll also enjoy an easy commute to the greater Charlotte area while still benefiting from the charm of living in Rock Hill.
Under contract-show
$245,000
731 Cavendish Ct, Rock Hill, SC 29730
3beds
1,095sqft
Single Family Residence
Built in 1997
0.26 Acres Lot
$240,300 Zestimate®
$224/sqft
$-- HOA
What's special
- 51 days |
- 89 |
- 0 |
Likely to sell faster than
Zillow last checked:
Listing updated:
Listed by:
Debra Votta 704-909-9630,
Votta Realty
Source: Canopy MLS as distributed by MLS GRID,MLS#: 4386691
Facts & features
Interior
Bedrooms & bathrooms
- Bedrooms: 3
- Bathrooms: 2
- Full bathrooms: 2
- Main level bedrooms: 3
Primary bedroom
- Level: Main
Bedroom s
- Level: Main
Bedroom s
- Level: Main
Bathroom full
- Level: Main
Bathroom full
- Level: Main
Kitchen
- Level: Main
Heating
- Natural Gas
Cooling
- Ceiling Fan(s), Electric
Appliances
- Included: Dryer, Electric Oven, Electric Range, Gas Water Heater, Microwave, Refrigerator, Washer
- Laundry: In Bathroom
Features
- Flooring: Laminate, Tile
- Doors: Screen Door(s), Storm Door(s)
- Has basement: No
- Attic: Pull Down Stairs
Interior area
- Total structure area: 1,095
- Total interior livable area: 1,095 sqft
- Finished area above ground: 1,095
- Finished area below ground: 0
Property
Parking
- Parking features: Driveway
- Has uncovered spaces: Yes
Features
- Levels: One
- Stories: 1
- Patio & porch: Patio, Porch
- Fencing: Back Yard,Fenced
Lot
- Size: 0.26 Acres
- Features: Cul-De-Sac
Details
- Additional structures: Shed(s)
- Parcel number: 6251004018
- Zoning: SF-5
- Special conditions: Undisclosed
Construction
Type & style
- Home type: SingleFamily
- Property subtype: Single Family Residence
Materials
- Vinyl
- Foundation: Slab
Condition
- New construction: No
- Year built: 1997
Utilities & green energy
- Sewer: Public Sewer
- Water: City
Community & HOA
Community
- Security: Smoke Detector(s)
- Subdivision: None
Location
- Region: Rock Hill
Financial & listing details
- Price per square foot: $224/sqft
- Tax assessed value: $150,200
- Annual tax amount: $945
- Date on market: 6/1/2026
- Cumulative days on market: 51 days
- Listing terms: Cash,Conventional,FHA,VA Loan
- Road surface type: Concrete, Paved
Estimated market value
$240,300
$228,000 - $252,000
$1,711/mo
Price history
| Date | Event | Price |
|---|---|---|
| 6/1/2026 | Listed for sale | $245,000+145%$224/sqft |
Source:  Canopy MLS as distributed by MLS GRID #4386691 Report a problem Canopy MLS as distributed by MLS GRID #4386691 Report a problem | ||
| 8/3/2016 | Sold | $100,000+92.3%$91/sqft |
Source: Canopy MLS as distributed by MLS GRID #P1101995 Report a problem | ||
| 10/21/2008 | Sold | $52,000$47/sqft |
Source: Public Record Report a problem | ||
Public tax history
| Year | Property taxes | Tax assessment |
|---|---|---|
| 2025 | $945 +12.7% | $4,398 +15% |
| 2024 | $839 -0.3% | $3,824 |
| 2023 | $841 -0.9% | $3,824 -0.2% |
| 2022 | $849 -34.4% | $3,833 |
| 2021 | $1,295 | $3,833 |
| 2020 | -- | $3,833 +2.5% |
| 2019 | -- | $3,740 |
| 2018 | -- | $3,740 |
| 2017 | $682 | $3,740 +31.7% |
| 2016 | $682 | $2,840 |
| 2014 | $682 | $2,840 -13.4% |
| 2013 | $682 | $3,280 |
| 2012 | -- | $3,280 -35.7% |
| 2010 | -- | $5,100 |
| 2009 | -- | $5,100 |
| 2008 | -- | $5,100 +63.5% |
| 2007 | -- | $3,120 |
| 2006 | -- | $3,120 +10.6% |
| 2005 | -- | $2,820 |
| 2004 | -- | $2,820 |
| 2003 | -- | $2,820 |
| 2002 | -- | $2,820 |
| 2001 | -- | $2,820 +23.7% |
| 2000 | -- | $2,280 |
Find assessor info on the county website
Monthly payment
Est. payment
Payment breakdown
Explore the cost of this home by adjusting the details. Changes won't be saved.Climate risks
Neighborhood: 29730
Nearby schools
GreatSchools rating
- 6/10Northside Elementary School of The ArtsGrades: PK-5Distance: 1.4 mi
- 5/10Rawlinson Road Middle SchoolGrades: 6-8Distance: 4.5 mi
- 5/10South Pointe High SchoolGrades: 9-12Distance: 2.8 mi
Schools provided by the listing agent
- Elementary: Northside
- Middle: Rawlinson Road
- High: South Pointe (SC)
Source: Canopy MLS as distributed by MLS GRID. This data may not be complete. We recommend contacting the local school district to confirm school assignments for this home.
- $191,900-- bd2 ba1k sqft727 Cavendish Ct, Rock Hill, SC 29730Off Market
- $213,5003 bd1 ba1.6k sqft542 State Street Ext, Rock Hill, SC 29730Off Market
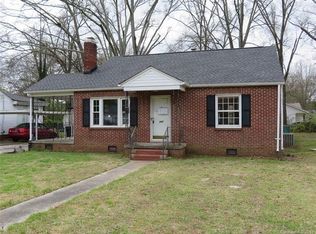
- $192,300-- bd1 ba1.4k sqft548 State Street Ext, Rock Hill, SC 29730Off Market
- $190,700-- bd2 ba1k sqft723 Cavendish Ct, Rock Hill, SC 29730Off Market
- $170,500-- bd1 ba1.3k sqft538 State Street Ext, Rock Hill, SC 29730Off Market
- $181,0003 bd2 ba1k sqft554 State Street Ext, Rock Hill, SC 29730Sold
- $190,3004 bd2 ba1.2k sqft720 S Stonewall St, Rock Hill, SC 29730Off Market
- $171,500-- bd1 ba1.3k sqft558 State Street Ext, Rock Hill, SC 29730Off Market
A local agent can set up tours, give advice and negotiate with sellers.
Similar homes
- $235,0003 bd1 ba1k sqft1038 S Jones Avenue Ext, Rock Hill, SC 29730For Sale

 MLS ID #4395655, Samantha Kerr, EXP Realty LLC Ballantyne. Canopy MLS as distributed by MLS GRID
 - $218,9603 bd1 ba1.1k sqft1421 Flint Hill St, Rock Hill, SC 29730For Sale
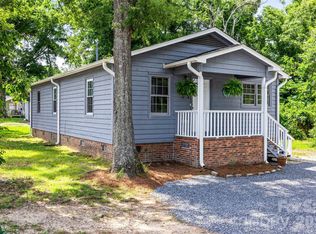 MLS ID #4385287, Sue Mainhart, Carolina Homes Connection, LLC. Canopy MLS as distributed by MLS GRID
 - $239,9002 bd1 ba1k sqft404 N Jones Ave, Rock Hill, SC 29730For Sale
 MLS ID #4346928, Jeff Beamguard, Reeves Realty & Associates. Canopy MLS as distributed by MLS GRID
 - $250,0003 bd1 ba1k sqft906 Eastwood Dr, Rock Hill, SC 29730For Sale
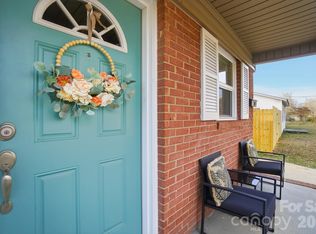 MLS ID #4333125, Calla Wilcox, Helen Adams Realty. Canopy MLS as distributed by MLS GRID
 - $290,0003 bd2 ba1.2k sqft1668 Quail Rush Dr, Rock Hill, SC 29730For SaleMLS ID #4393816, Josh Tuschak, SERHANT. Canopy MLS as distributed by MLS GRID
- $219,9002 bd1 ba1.1k sqft87 Arcadia St, Rock Hill, SC 29730For SaleMLS ID #4396329, Caesar Escobar, Milemma Realty, LLC. Canopy MLS as distributed by MLS GRID
- $285,0003 bd1 ba1.5k sqft1411 Oakdale Rd, Rock Hill, SC 29730For SaleMLS ID #4399512, Deanna Terry, Rinehart Realty Corporation. Canopy MLS as distributed by MLS GRID
- $279,9002 bd1 ba1k sqft950 Lucas St, Rock Hill, SC 29730For SaleMLS ID #4397702, Jason Altenhof, Costello Real Estate and Investments LLC. Canopy MLS as distributed by MLS GRID
- $214,8002 bd1 ba719 sqft304 Annafrel St, Rock Hill, SC 29730For SaleMLS ID #4393428, Lynne Comer, Howard Hanna Allen Tate Rock Hill. Canopy MLS as distributed by MLS GRID
- $254,9002 bd1 ba1k sqft1525 Reservation Rd, Rock Hill, SC 29730For SaleMLS ID #4373949, Tonja Morrell, ALBRICK. Canopy MLS as distributed by MLS GRID
- $253,9003 bd2 ba1.3k sqft1625 Begonia Way, Rock Hill, SC 29732For SaleMLS ID #4389196, Shannon Cooke, Bloom Realty. Canopy MLS as distributed by MLS GRID
- $330,0003 bd2 ba1.3k sqft699 Wyndale Dr, Rock Hill, SC 29730For SaleMLS ID #4395303, Chrissy Epps, RE/MAX Executive. Canopy MLS as distributed by MLS GRID
- $319,0003 bd2 ba1.5k sqft755 Emorywood Ave, Rock Hill, SC 29730For SaleMLS ID #4391462, Kathleen Rodriguez, NorthGroup Real Estate LLC. Canopy MLS as distributed by MLS GRID
- $279,9003 bd3 ba1.6k sqft1151 Calhoun St, Rock Hill, SC 29732For SaleMLS ID #4372613, Zach Willis, Stephen Cooley Real Estate. Canopy MLS as distributed by MLS GRID
- $349,9903 bd2 ba1.5k sqft853 Mallory Dr, Rock Hill, SC 29730For SaleMLS ID #4393630, Aarika Wakefield, ALBRICK. Canopy MLS as distributed by MLS GRID
- $280,0003 bd2 ba1.1k sqft552 Chase Brook Dr, Rock Hill, SC 29732For SaleMLS ID #4374612, Matt Jackson, Keller Williams South Park. Canopy MLS as distributed by MLS GRID
- $239,9003 bd2 ba1.1k sqft1583 Tiana Way, Rock Hill, SC 29732For SaleMLS ID #4402330, Katherine Seger, EXP Realty LLC Rock Hill. Canopy MLS as distributed by MLS GRID
- $310,0003 bd2 ba1.2k sqft1564 Marett Boulevard Ext, Rock Hill, SC 29732For SaleMLS ID #4392939, Jay White, Keller Williams Ballantyne Area. Canopy MLS as distributed by MLS GRID
- $275,0002 bd3 ba1.6k sqft929 Coolsprings Ln, Rock Hill, SC 29730For SaleMLS ID #4398665, Natasha Fairman, Berkshire Hathaway HomeServices Carolinas Realty. Canopy MLS as distributed by MLS GRID
- $225,0002 bd2 ba1k sqft1089 Cherry Meadow Ln, Rock Hill, SC 29732For SaleMLS ID #4392176, Cristal Silva Rodriguez, Monarch Group Realty. Canopy MLS as distributed by MLS GRID
