Skip main navigation
Closed
  • $195,000

    731 Cedar St, Lewisburg, TN 37091

    4beds
    1,680sqft
    Single Family Residence, Residential
    Built in 1945
    10,018.8 Square Feet Lot
    $195,200 Zestimate®
    $116/sqft
    $1,884 Estimated rent

    Home value

    $195,200

    $180,000 - $211,000

    $1,884/mo

    Zestimate® history
    Loading
    Loading...

    Owner options

    List your home for rent

    $1,884/mo

    Rent Zestimate®

    Find your next renter with Zillow Rental Manager. Plus, with online applications, you can quickly screen prospective tenants – for free.

    Learn more

    $1,884/mo

    Rent Zestimate®

    Refinance and save

    $1,207/mo

    Est. payment

    Refinancing to a lower rate could help reduce your monthly payments and save thousands over the life of the loan.

    See today's rates

    $1,207/mo

    Est. payment

    Explore your selling options

    Work with a Zillow partner agent

    Leverage their expertise and Zillow's premium Showcase listings to get your home seen by more buyers.

    Get started

    List with your own agent

    Get your home in front of millions of buyers by listing it on Zillow.

    Learn how to do it

    Sell it yourself

    Take full control of how buyers see your home on Zillow by listing For Sale by Owner (FSBO).

    List your home

    What's special

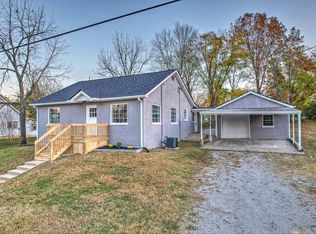
    Charming 3-bedroom, 1.5-bath home offering a great opportunity for buyers looking to add their personal touch! Some updates have been completed, including an electrical panel repair and upgrade in June 2022, along with a newer HVAC system and water heater installed in 2023. The home features a functional layout with comfortable living spaces and a kitchen ready for your vision. Enjoy outdoor living with both a welcoming front stoop and a back deck—perfect for relaxing or entertaining. Please note: washer, dryer, and outdoor shed do not convey. Property is being sold as-is, making it a great option for investors or buyers seeking value and potential. Don’t miss your chance to make this home your own!

    Zillow last checked:

    Listing updated:

    Listing Provided by:

    Jason E Terry 931-993-8263,

    Impact Realty Tennessee

    Bought with:

    Alex Blake, 326488

    Professional Real Estate Services

    Source: RealTracs MLS as distributed by MLS GRID,MLS#: 3164817MLS Logo

    Facts & features

    Interior

    Bedrooms & bathrooms
    • Bedrooms: 4
    • Bathrooms: 2
    • Full bathrooms: 1
    • 1/2 bathrooms: 1
    • Main level bedrooms: 3
    Bedroom 1
    • Area: 140 Square Feet
    • Dimensions: 14x10
    Bedroom 2
    • Area: 120 Square Feet
    • Dimensions: 12x10
    Bedroom 3
    • Area: 120 Square Feet
    • Dimensions: 12x10
    Bedroom 4
    • Area: 180 Square Feet
    • Dimensions: 15x12
    Dining room
    • Features: Combination
    • Level: Combination
    • Area: 144 Square Feet
    • Dimensions: 12x12
    Kitchen
    • Area: 120 Square Feet
    • Dimensions: 12x10
    Living room
    • Features: Combination
    • Level: Combination
    • Area: 180 Square Feet
    • Dimensions: 15x12
    Other
    • Features: Utility Room
    • Level: Utility Room
    • Area: 66 Square Feet
    • Dimensions: 6x11
    Other
    • Area: 209 Square Feet
    • Dimensions: 11x19
    Heating
    • Central, Natural Gas
    Cooling
    • Central Air, Electric
    Appliances
    • Included: Refrigerator
    Features
    • Ceiling Fan(s)
    • Flooring: Carpet, Laminate, Vinyl
    • Basement: Crawl Space
    Interior area
    • Total structure area: 1,680
    • Total interior livable area: 1,680 sqft
    • Finished area above ground: 1,680

    Property

    Parking
    • Parking features: Gravel
    Features
    • Levels: Two
    • Stories: 2
    • Patio & porch: Patio
    Lot
    • Size: 10,018 sqft
    • Dimensions: 75 x 140
    • Features: Level
    • Topography: Level
    Details
    • Parcel number: 064P H 01600 000
    • Special conditions: Standard

    Construction

    Type & style
    • Home type: SingleFamily
    • Architectural style: Ranch
    • Property subtype: Single Family Residence, Residential
    Materials
    • Vinyl Siding
    • Roof: Metal
    Condition
    • New construction: No
    • Year built: 1945

    Utilities & green energy

    • Sewer: Public Sewer
    • Water: Public
    • Utilities for property: Electricity Available, Natural Gas Available, Water Available

    Community & neighborhood

    Location
    • Region: Lewisburg
    • Subdivision: Fox Cantrell Addition

    Price history

    DateEventPrice
    6/12/2026Sold$195,000+0.1%$116/sqft
    Source: RealTracs MLS as distributed by MLS GRID #3164817 Report a problem
    6/10/2026Pending sale$194,900$116/sqft
    Source: RealTracs MLS as distributed by MLS GRID #3164817 Report a problem
    5/6/2026Contingent$194,900$116/sqft
    Source: RealTracs MLS as distributed by MLS GRID #3164817 Report a problem
    5/4/2026Price change$194,900-5.3%$116/sqft
    Source: RealTracs MLS as distributed by MLS GRID #3164817 Report a problem
    4/11/2026Listed for sale$205,900$123/sqft
    Source: RealTracs MLS as distributed by MLS GRID #3164817 Report a problem
    4/3/2026Pending sale$205,900$123/sqft
    Source: RealTracs MLS as distributed by MLS GRID #3164817 Report a problem
    4/3/2026Price change$205,900+3%$123/sqft
    Source: RealTracs MLS as distributed by MLS GRID #3164817 Report a problem
    4/1/2026Listed for sale$199,900+194%$119/sqft
    Source: RealTracs MLS as distributed by MLS GRID #3164817 Report a problem
    7/1/2016Sold$68,000-6.2%$40/sqft
    Source: RealTracs MLS as distributed by MLS GRID #1717006 Report a problem
    8/14/2013Listing removed$72,500$43/sqft
    Source: David Jent Realty & Auction #1426585 Report a problem
    2/16/2013Listed for sale$72,500+16.9%$43/sqft
    Source: David Jent Realty & Auction #1426585 Report a problem
    9/27/2007Sold$62,000+163.8%$37/sqft
    Source: Public Record Report a problem
    1/17/2007Sold$23,500$14/sqft
    Source: Public Record Report a problem

    Public tax history

    YearProperty taxesTax assessment
    2025$885 +7.9%$26,425
    2024$820 $26,425
    2023$820 $26,425
    2022$820 +10.4%$26,425 +65.4%
    2021$743 -9.4%$15,975 -9.4%
    2020$820 +3.3%$17,625
    2019$794 +1.1%$17,625
    2018$785 0%$17,625
    2017$785 -1.9%$17,625 +12.8%
    2016$800 +9.6%$15,625
    2015$730 $15,625
    2014$730 $15,625 +4.2%
    2013-- $15,000
    2011-- $15,000 -8.1%
    2010$726 $16,325
    2009$726 +43.2%$16,325 +43.2%
    2008$507 +5.8%$11,400
    2007$479 -8.4%$11,400
    2006$523 +1.3%$11,400 +1.3%
    2005$516 $11,250
    2004$516 $11,250
    2003$516 $11,250 +0%
    2001-- $11,248 -73.9%
    2000-- $43,130

    Find assessor info on the county website

    Neighborhood: 37091

    Nearby schools

    GreatSchools rating
    Schools provided by the listing agent
    • Elementary: Marshall-Oak Grove-Westhills ELem.
    • Middle: Lewisburg Middle School
    • High: Marshall Co High School

    Source: RealTracs MLS as distributed by MLS GRID. This data may not be complete. We recommend contacting the local school district to confirm school assignments for this home.

    Get a cash offer in 3 minutes
    Find out how much your home could sell for in as little as 3 minutes with a no-obligation cash offer.
    Estimated market value
    $195,200
    Get a cash offer in 3 minutes
    Find out how much your home could sell for in as little as 3 minutes with a no-obligation cash offer.
    Estimated market value
    $195,200