Please see 3D Virtual and Video Tours-click on tab at pictures! Charming Brick Rancher in Bally - Move-In Ready! Discover the perfect blend of comfort and style in this immaculately maintained brick rancher located in the desirable Borough of Bally within the Boyertown Area School District! This solidly built brick home features 3 bedrooms and 1.5 baths, ideal for families or those looking to downsize. Step inside to a welcoming living room and dining area adorned with beautiful hardwood floors. The upgraded kitchen is a delight, boasting solid oak cabinets, elegant granite countertops, a stylish tile backsplash, a disposal, microwave, and an electric flattop range—everything you need for culinary adventures! The expansive lower level includes a generous 22x20 rec room, perfect for entertaining or family gatherings, along with a 25x14 utility area and an added powder room for convenience. Enjoy peace of mind with a new oil hot air heater, oil tank, and central air system—all added in 2021. Recent updates also include replacement windows as well as new exterior doors and storm doors. Step outside to your private retreat! The rear yard features a delightful 10x14 covered porch and patio areas, perfect for relaxation or outdoor entertaining. Plus, there's a one-car attached garage and pull-down attic stairs that provide additional storage options. This home boasts numerous improvements, including a new 40-year roof installed in 2005, a repaved driveway, and repoured front steps and side walkway completed in 2021—a true testament to the care and attention put into this property. Don’t miss your chance to call this beautiful rancher your next home!
Sold for $381,000
$381,000
731 Cherry St, Bally, PA 19503
3beds
1,040sqft
Single Family Residence
Built in 1959
0.3 Acres Lot
$395,800 Zestimate®
$366/sqft
$2,036 Estimated rent
Home value
$395,800
$368,000 - $424,000
$2,036/mo
Zestimate® history
Owner options
List your home for rent
$2,036/mo
Rent Zestimate®
Find your next renter with Zillow Rental Manager. Plus, with online applications, you can quickly screen prospective tenants – for free.
$2,036/mo
Rent Zestimate®
Refinance and save
$2,711/mo
Est. payment
Refinancing to a lower rate could help reduce your monthly payments and save thousands over the life of the loan.
$2,711/mo
Est. payment
Explore your selling options
Work with a Zillow partner agent
Leverage their expertise and Zillow's premium Showcase listings to get your home seen by more buyers.
Get startedList with your own agent
Get your home in front of millions of buyers by listing it on Zillow.
Learn how to do itSell it yourself
Take full control of how buyers see your home on Zillow by listing For Sale by Owner (FSBO).
List your homeWhat's special
One-car attached garagePull-down attic stairsBrick rancherSolidly built brick homeExpansive lower levelPatio areasRepaved driveway
Zillow last checked:
Listing updated:
Listed by:
Gregory Herb 610-369-7004,
Herb Real Estate, Inc.
Bought with:
Andrew Herb, AB067900
Herb Real Estate, Inc.
Source: Bright MLS,MLS#: PABK2066870
Facts & features
Interior
Bedrooms & bathrooms
- Bedrooms: 3
- Bathrooms: 2
- Full bathrooms: 1
- 1/2 bathrooms: 1
- Main level bathrooms: 1
- Main level bedrooms: 3
Rooms
- Room types: Living Room, Dining Room, Primary Bedroom, Bedroom 2, Bedroom 3, Kitchen, Basement, Utility Room, Half Bath
Primary bedroom
- Features: Flooring - HardWood
- Level: Main
- Area: 130 Square Feet
- Dimensions: 13 X 10
Bedroom 2
- Features: Flooring - HardWood
- Level: Main
- Area: 120 Square Feet
- Dimensions: 10 X 12
Bedroom 3
- Features: Flooring - Laminated
- Level: Main
- Area: 132 Square Feet
- Dimensions: 12 X 11
Basement
- Level: Lower
Dining room
- Features: Dining Area
- Level: Main
- Area: 64 Square Feet
- Dimensions: 8 X 8
Half bath
- Level: Lower
Kitchen
- Features: Granite Counters, Kitchen - Electric Cooking
- Level: Main
- Area: 120 Square Feet
- Dimensions: 10 X 12
Living room
- Features: Flooring - HardWood
- Level: Main
- Area: 180 Square Feet
- Dimensions: 12 X 15
Utility room
- Level: Lower
- Area: 336 Square Feet
- Dimensions: 14 X 24
Heating
- Forced Air, Oil
Cooling
- Central Air, Electric
Appliances
- Included: Disposal, Oven/Range - Electric, Microwave, Electric Water Heater
- Laundry: In Basement
Features
- Paneled Walls
- Flooring: Carpet, Hardwood, Laminate
- Basement: Partially Finished,Full,Heated,Interior Entry,Exterior Entry
- Has fireplace: No
Interior area
- Total structure area: 1,040
- Total interior livable area: 1,040 sqft
- Finished area above ground: 1,040
- Finished area below ground: 0
Property
Parking
- Total spaces: 5
- Parking features: Garage Faces Front, Driveway, Attached
- Attached garage spaces: 1
- Uncovered spaces: 4
Accessibility
- Accessibility features: None
Features
- Levels: One
- Stories: 1
- Patio & porch: Porch, Patio
- Pool features: None
Lot
- Size: 0.3 Acres
- Features: Corner Lot
Details
- Additional structures: Above Grade, Below Grade
- Parcel number: 25630905179744
- Zoning: RES
- Special conditions: Standard
Construction
Type & style
- Home type: SingleFamily
- Architectural style: Ranch/Rambler
- Property subtype: Single Family Residence
Materials
- Brick
- Foundation: Block
- Roof: Shingle
Condition
- Excellent
- New construction: No
- Year built: 1959
Utilities & green energy
- Electric: 200+ Amp Service
- Sewer: Public Sewer
- Water: Public
- Utilities for property: Above Ground, Cable Connected, Electricity Available, Water Available, Sewer Available
Community & HOA
Community
- Subdivision: None Available
HOA
- Has HOA: No
Location
- Region: Bally
- Municipality: BALLY BORO
Financial & listing details
- Price per square foot: $366/sqft
- Tax assessed value: $101,200
- Annual tax amount: $4,757
- Date on market: 1/17/2026
- Listing agreement: Exclusive Right To Sell
- Listing terms: Cash,Conventional
- Inclusions: Not Included But Negotiable; Washer, Dryer, Basement Refrigerator And Freezer, Some Cabinets As Marked In The Basement Workshop And Craft Room.
- Exclusions: Kitchen Refrigerator
- Ownership: Fee Simple
Price history
| Date | Event | Price |
|---|---|---|
| 3/20/2026 | Sold | $381,000+8.9%$366/sqft |
Source:  Bright MLS #PABK2066870 Report a problem Bright MLS #PABK2066870 Report a problem | ||
| 1/20/2026 | Pending sale | $350,000$337/sqft |
Source: Bright MLS #PABK2066870 Report a problem | ||
| 1/17/2026 | Listed for sale | $350,000$337/sqft |
Source: Bright MLS #PABK2066870 Report a problem | ||
Public tax history
| Year | Property taxes | Tax assessment |
|---|---|---|
| 2025 | $4,757 +5.7% | $101,200 |
| 2024 | $4,499 +3.7% | $101,200 |
| 2023 | $4,339 +2.8% | $101,200 |
| 2022 | $4,220 +2.1% | $101,200 |
| 2021 | $4,135 +2.2% | $101,200 |
| 2020 | $4,047 +2.5% | $101,200 |
| 2019 | $3,950 +3.6% | $101,200 |
| 2018 | $3,813 +2.8% | $101,200 |
| 2017 | $3,708 +202.2% | $101,200 |
| 2016 | $1,227 | $101,200 |
| 2015 | $1,227 | $101,200 |
| 2014 | -- | $101,200 |
| 2013 | -- | $101,200 |
| 2012 | -- | $101,200 |
| 2011 | -- | $101,200 |
| 2010 | -- | $101,200 |
| 2009 | -- | $101,200 |
| 2008 | -- | $101,200 |
| 2007 | -- | $101,200 |
| 2006 | -- | $101,200 |
| 2005 | -- | $101,200 |
| 2004 | -- | $101,200 |
| 2003 | -- | $101,200 |
| 2002 | -- | $101,200 |
| 2000 | -- | $101,200 |
Find assessor info on the county website
Neighborhood: 19503
Nearby homes
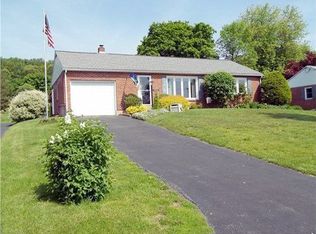
- $273,9003 bd1 ba1k sqft723 Cherry St, Bally, PA 19503Off Market
- $382,3003 bd2 ba1.3k sqft216 N 8th St, Barto, PA 19504Off Market
- $330,0004 bd2 ba1.3k sqft207 N 8th St, Bally, PA 19503Off Market
- $293,2003 bd1 ba1k sqft203 N 8th St, Bally, PA 19503Off Market
- $246,6003 bd1 ba1.5k sqft800 Cherry St, Bally, PA 19503Off Market
- $318,4003 bd1 ba2.1k sqft734 Cherry St, Bally, PA 19503Off Market
- $377,8003 bd3 ba1.5k sqft222 N 8th St, Barto, PA 19504Off Market
- $274,0003 bd1 ba1.1k sqft726 Cherry St, Bally, PA 19503Off Market
Nearby schools
GreatSchools rating
- 7/10Washington Elementary SchoolGrades: PK-5Distance: 1.1 mi
- 9/10Boyertown Area Junior High School-EastGrades: 6-8Distance: 6.2 mi
- 8/10Boyertown Area Senior High SchoolGrades: PK,9-12Distance: 5.5 mi
Schools provided by the listing agent
- District: Boyertown Area
Source: Bright MLS. This data may not be complete. We recommend contacting the local school district to confirm school assignments for this home.
Get a cash offer in 3 minutes
Find out how much your home could sell for in as little as 3 minutes with a no-obligation cash offer.
Estimated market value
$395,800
Get a cash offer in 3 minutes
Find out how much your home could sell for in as little as 3 minutes with a no-obligation cash offer.
Estimated market value
$395,800
- Pennsylvania
- Berks County
- Barto
- 19503
- 731 Cherry St
