Waterfront community with access to VRE train station at entrance to community. Minutes to I95 for those traveling to northern VA or Washington DC. Quantico Marine base and Fort Belvoir Base near by. Potomac Mills shopping center short drive. Marina available for boaters with slips for rent.
For sale
$560,000
731 Chevington Ct, Woodbridge, VA 22191
3beds
1,980sqft
Townhouse
Built in 2005
2,761 Square Feet Lot
$-- Zestimate®
$283/sqft
$111/mo HOA
What's special
- 22 days
- 256
- 8
Zillow last checked:
Listing updated:
Listed by:
Henry Osborne 703-732-4277,
NBI Realty, LLC 7032440081
Source: Bright MLS,MLS#: VAPW2130494
Facts & features
Interior
Bedrooms & bathrooms
- Bedrooms: 3
- Bathrooms: 4
- Full bathrooms: 2
- 1/2 bathrooms: 2
- Main level bathrooms: 1
Basement
- Area: 800
Heating
- Forced Air, Natural Gas
Cooling
- Central Air, Electric
Appliances
- Included: Gas Water Heater
- Laundry: Dryer In Unit, Upper Level, Washer In Unit
Features
- Bathroom - Stall Shower
- Flooring: Carpet, Ceramic Tile
- Has basement: No
- Number of fireplaces: 1
Interior area
- Total structure area: 2,400
- Total interior livable area: 1,980 sqft
- Finished area above ground: 1,600
- Finished area below ground: 380
Property
Parking
- Total spaces: 4
- Parking features: Garage Faces Rear, Attached, Driveway
- Attached garage spaces: 2
- Uncovered spaces: 2
Accessibility
- Accessibility features: >84" Garage Door, Accessible Entrance
Features
- Levels: Three
- Stories: 3
- Pool features: Community
- Waterfront features: Bay
Lot
- Size: 2,761 Square Feet
Details
- Additional structures: Above Grade, Below Grade
- Parcel number: 8492231711
- Zoning: PMD
- Special conditions: Standard
Construction
Type & style
- Home type: Townhouse
- Architectural style: Colonial
- Property subtype: Townhouse
Materials
- Stone, Vinyl Siding
- Foundation: Slab
- Roof: Asphalt
Condition
- Excellent
- New construction: No
- Year built: 2005
Utilities & green energy
- Sewer: Public Hook/Up Avail
- Water: Public
- Utilities for property: Cable Connected, Natural Gas Available, Phone Available, Sewer Available, Water Available
Community & HOA
Community
- Security: Security System
- Subdivision: Belmont
HOA
- Has HOA: Yes
- Services included: Pool(s)
- HOA fee: $111 monthly
- HOA name: BELMONT
Location
- Region: Woodbridge
Financial & listing details
- Price per square foot: $283/sqft
- Tax assessed value: $551,500
- Annual tax amount: $5,293
- Date on market: 9/15/2026
- Listing agreement: Exclusive Right To Sell
- Ownership: Fee Simple
Estimated market value
Not available
Estimated sales range
Not available
Not available
Price history
| Date | Event | Price |
|---|---|---|
| 10/1/2026 | Listing removed | $3,100$2/sqft |
Source: Bright MLS #VAPW2129738 Report a problem | ||
| 9/18/2026 | Listed for rent | $3,100+40.9%$2/sqft |
Source: Bright MLS #VAPW2129738 Report a problem | ||
| 9/15/2026 | Listed for sale | $560,000+42.2%$283/sqft |
Source:  Bright MLS #VAPW2130494 Report a problem Bright MLS #VAPW2130494 Report a problem | ||
| 8/23/2017 | Listing removed | $2,200$1/sqft |
Source: NBI Realty LLC #PW10019802 Report a problem | ||
| 8/1/2017 | Listed for rent | $2,200+4.8%$1/sqft |
Source: NBI Realty LLC #PW10019802 Report a problem | ||
| 6/28/2016 | Listing removed | $2,100-6.7%$1/sqft |
Source: NBI Realty LLC #PW9609806 Report a problem | ||
| 1/1/2015 | Sold | $393,900$199/sqft |
Source:  Long & Foster Broker Feed #VAPW102946_100 Report a problem Long & Foster Broker Feed #VAPW102946_100 Report a problem | ||
| 4/23/2013 | Listing removed | $2,250$1/sqft |
Source: NBI Realty, LLC #PW7994800 Report a problem | ||
| 4/16/2013 | Price change | $2,250-2.2%$1/sqft |
Source: NBI Realty, LLC #PW7994800 Report a problem | ||
| 1/20/2013 | Listed for rent | $2,300+7%$1/sqft |
Source: NBI Realty, LLC #PW7994800 Report a problem | ||
| 5/3/2012 | Listing removed | $2,150$1/sqft |
Source: NBI Realty, LLC #PW7830761 Report a problem | ||
| 5/2/2012 | Listed for rent | $2,150$1/sqft |
Source: NBI Realty, LLC #PW7830761 Report a problem | ||
| 2/28/2007 | Sold | $393,900-25%$199/sqft |
Source: Public Record Report a problem | ||
| 12/19/2005 | Sold | $525,000+22%$265/sqft |
Source: Public Record Report a problem | ||
| 4/4/2005 | Sold | $430,240$217/sqft |
Source: Public Record Report a problem | ||
Public tax history
| Year | Property taxes | Tax assessment |
|---|---|---|
| 2025 | $5,345 +8.5% | $545,100 +10% |
| 2024 | $4,928 +1.7% | $495,500 +6.4% |
| 2023 | $4,845 -2.7% | $465,600 +5.6% |
| 2022 | $4,981 +0.6% | $441,100 +8.7% |
| 2021 | $4,953 +4.6% | $405,900 +5.6% |
| 2020 | $4,734 +114.7% | $384,400 +5.2% |
| 2019 | $2,205 -48.7% | $365,300 +2.5% |
| 2018 | $4,302 +3.8% | $356,300 +3.8% |
| 2017 | $4,144 -3.2% | $343,400 -2% |
| 2016 | $4,279 +10.8% | $350,300 +3.3% |
| 2015 | $3,860 | $339,200 +9.9% |
| 2014 | $3,860 | $308,600 +2.2% |
| 2013 | -- | $302,100 +3.2% |
| 2012 | -- | $292,800 +12.7% |
| 2010 | -- | $259,900 -10.3% |
| 2009 | -- | $289,700 -21.4% |
| 2008 | -- | $368,600 -12.1% |
| 2007 | -- | $419,500 -5.8% |
| 2006 | -- | $445,500 +193.9% |
| 2005 | -- | $151,600 |
Find assessor info on the county website
Monthly payment
Est. payment
Payment breakdown
Explore the cost of this home by adjusting the details. Changes won't be saved.Climate risks
Neighborhood: Belmont
Nearby schools
Schools provided by the listing agent
- Elementary: Belmont
- Middle: Fred M. Lynn
- High: Freedom
- District: Prince William County Public Schools
Source: Bright MLS. This data may not be complete. We recommend contacting the local school district to confirm school assignments for this home.
Similar homes
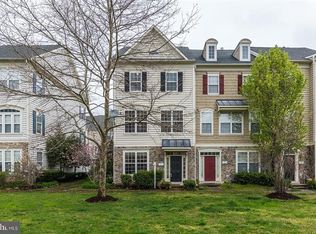
- $557,0003 bd4 ba2.3k sqft15974 Canada Goose Loop, Woodbridge, VA 22191For Sale
 MLS ID #VAPW2124328, David Luckenbaugh, Samson Properties. Bright MLS
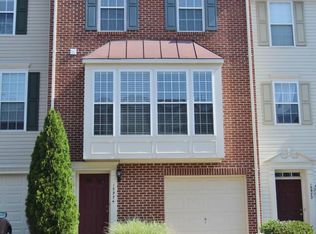
 - $499,8883 bd4 ba2.1k sqft2754 Wakewater Way, Woodbridge, VA 22191For Sale
 MLS ID #VAPW2124614, Jim Wilkerson, Keystone Realty. Bright MLS
 - $479,9003 bd4 ba1.9k sqft15435 Binder Ct, Woodbridge, VA 22193For Sale
 MLS ID #VAPW2127606, Steven Benitez, Samson Properties. Bright MLS
 - $415,0003 bd3 ba1.8k sqft1950 Mayflower Dr, Woodbridge, VA 22192For Sale
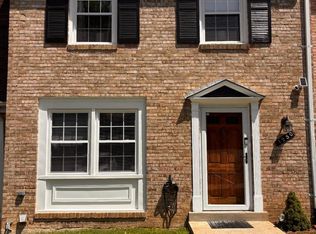 MLS ID #VAPW2130630, Jennifer Tolson, Compass. Bright MLS
 - $655,0004 bd3 ba2.4k sqft16063 Laconia Cir, Woodbridge, VA 22191For SaleMLS ID #VAPW2127706, Soroya Jett, DIYSELLMYHOME LLC. Bright MLS
- $449,5003 bd3 ba1.7k sqft1938 Mariner Ln, Woodbridge, VA 22192For SaleMLS ID #VAPW2129296, Jose Barrientos, JB Home Realty LLC. Bright MLS
- $354,0003 bd3 ba1.5k sqft1832 Cedar Cove Way Unit 101, Woodbridge, VA 22191For SaleMLS ID #VAPW2127376, Amber Castles, Pearson Smith Realty LLC. Bright MLS
- $469,0003 bd4 ba1.9k sqft12914 Lockleven Ln, Woodbridge, VA 22192For SaleMLS ID #VAPW2128294, Victor Yeo, Spring Hill Real Estate, LLC.. Bright MLS
- $420,0002 bd3 ba1.3k sqftPotomac Club, Woodbridge, VA 22191For SaleMLS ID #VAPW2127698, Karen Brooks, Realty One Group Key Properties. Bright MLS
- $484,9003 bd3 ba1.4k sqft4201 Devonwood Way, Woodbridge, VA 22192For SaleMLS ID #VAPW2127424, Sebastian Angulo, Samson Properties. Bright MLS
- $365,0001 bd2 ba1.2k sqft830 Belmont Bay Dr APT 303, Woodbridge, VA 22191For SaleMLS ID #VAPW2117842, David Luckenbaugh, Samson Properties. Bright MLS
- $390,0002 bd3 ba1.5k sqftPotomac Club Ii, Woodbridge, VA 22191For SaleMLS ID #VAPW2124486, Iman Gobran, Samson Properties. Bright MLS
- $575,0003 bd4 ba1.7k sqft6896 Deer Run Dr, Alexandria, VA 22306For SaleMLS ID #VAFX2341638, Steven Sherman, Sherman Properties, Inc.. Bright MLS
- $574,9004 bd3 ba2.5k sqft6012 Pepco Ct, Woodbridge, VA 22193For SaleMLS ID #VAPW2126772, Rina Zelaya, Samson Properties. Bright MLS
- $495,0003 bd3 ba1.4k sqft14411 Summerton Ln, Woodbridge, VA 22193For SaleMLS ID #VAPW2131382, Vanesa Castel-Quiroz, NBI Realty, LLC. Bright MLS
- $585,0003 bd4 ba1.4k sqft6022 Forrest Hollow Ln, Springfield, VA 22152For SaleMLS ID #VAFX2318336, Mila Robinson, Thomas Moore Realty. Bright MLS
- $572,0003 bd3 ba2.5k sqft10246 Whitworth Ln, Manassas, VA 20110For SaleMLS ID #VAMN2011736, Mahendra Jadon, Pi Realty Group, Inc.. Bright MLS
- $595,0003 bd3 ba1.2k sqftLake Braddock, Burke, VA 22015For SaleMLS ID #VAFX2339884, Doris Perry, KW Metro Center. Bright MLS
- $459,0003 bd2 ba2.9k sqft9470 Bland St, Waldorf, MD 20603For SaleMLS ID #MDCH2059486, Michelle Earls, Cummings & Co. Realtors. Bright MLS
- $710,0004 bd3 ba2.6k sqft12010 Skipjack Ct, Woodbridge, VA 22192For SaleMLS ID #VAPW2125484, Jose A Boggio, Dynasty Realty, LLC. Bright MLS
