Skip main navigation
Sold for $511,480
  • $511,480

    731 Cinnamon Hill Dr, Winston Salem, NC 27106

    4beds
    3,307sqft
    Stick/Site Built, Residential, Single Family Residence
    Built in 2025
    -- sqft lot
    $514,700 Zestimate®
    $--/sqft
    $3,549 Estimated rent

    Home value

    $514,700

    $474,000 - $561,000

    $3,549/mo

    Zestimate® history
    Loading
    Loading...

    Owner options

    List your home for rent

    $3,549/mo

    Rent Zestimate®

    Find your next renter with Zillow Rental Manager. Plus, with online applications, you can quickly screen prospective tenants – for free.

    Learn more

    $3,549/mo

    Rent Zestimate®

    Refinance and save

    $3,910/mo

    Est. payment

    Refinancing to a lower rate could help reduce your monthly payments and save thousands over the life of the loan.

    See today's rates

    $3,910/mo

    Est. payment

    Explore your selling options

    Work with a Zillow partner agent

    Leverage their expertise and Zillow's premium Showcase listings to get your home seen by more buyers.

    Get started

    List with your own agent

    Get your home in front of millions of buyers by listing it on Zillow.

    Learn how to do it

    Sell it yourself

    Take full control of how buyers see your home on Zillow by listing For Sale by Owner (FSBO).

    List your home

    What's special

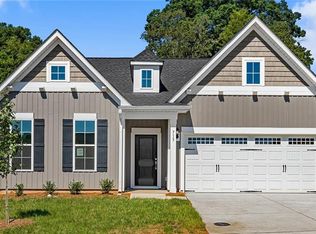
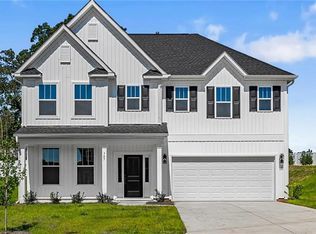
    Warwick planDesigner finishesCraftsman stair railUpgraded lightingMatte black fixturesFull-yard irrigationStunning white farmhouse sink
    Welcome to Hanes Lake! This beautiful Warwick plan in Hanes Lake! This 4-bedroom home offers designer finishes and a bright, open layout perfect for modern living. The kitchen features a stunning white farmhouse sink, quartz countertops, upgraded cabinetry, a gas cooktop with double ovens, and a stylish backsplash. The primary suite includes a tiled shower with a fiberglass pan, quartz vanities, and matte black fixtures. Enjoy luxury vinyl plank flooring, upgraded lighting, and a craftsman stair rail. Exterior highlights include Cape Cod gray board and batten siding, tuxedo gray shutters, a painted front door, and full-yard irrigation. Community amenities include a pool, walking trails, clubhouse, and a 26-acre lake.

    Zillow last checked:

    Listing updated:

    Listed by:

    Jessica Case 336-500-4593,

    Mungo Homes

    Bought with:

    Anna Kennedy Frye, 286119

    eXp Realty

    Source: Triad MLS,MLS#: 1186567MLS Logo

    Facts & features

    Interior

    Bedrooms & bathrooms
    • Bedrooms: 4
    • Bathrooms: 4
    • Full bathrooms: 3
    • 1/2 bathrooms: 1
    • Main level bathrooms: 1
    Heating
    • Dual Fuel System, Heat Pump, Natural Gas
    Cooling
    • Central Air, Heat Pump
    Appliances
    • Included: Microwave, Oven, Cooktop, Dishwasher, Gas Water Heater, Tankless Water Heater
    Features
    • Ceiling Fan(s)
    • Flooring: Carpet, Tile, Vinyl
    • Has basement: No
    • Attic: Pull Down Stairs
    • Has fireplace: Yes
    • Fireplace features: Gas Log
    Interior area
    • Total structure area: 3,307
    • Total interior livable area: 3,307 sqft
    • Finished area above ground: 3,307

    Property

    Parking
    • Total spaces: 3
    • Parking features: Garage, Garage Door Opener, Attached
    • Attached garage spaces: 3
    Features
    • Levels: Two
    • Stories: 2
    • Patio & porch: Porch
    • Exterior features: Sprinkler System
    • Pool features: Community
    Lot
    • Dimensions: 71 x 135
    Details
    • Parcel number: 5897852473
    • Zoning: RS9
    • Special conditions: Owner Sale
    • Other equipment: Irrigation Equipment

    Construction

    Type & style
    • Home type: SingleFamily
    • Property subtype: Stick/Site Built, Residential, Single Family Residence
    Materials
    • Stone, Vinyl Siding
    • Foundation: Slab
    Condition
    • New Construction
    • New construction: Yes
    • Year built: 2025

    Utilities & green energy

    • Sewer: Public Sewer
    • Water: Public

    Community & HOA

    Community
    • Subdivision: Hanes Lake
    HOA
    • Has HOA: Yes
    • HOA fee: $800 annually
    Location
    • Region: Winston Salem

    Financial & listing details

    • Date on market: 7/2/2025
    • Cumulative days on market: 50 days
    • Listing agreement: Exclusive Right To Sell

    Price history

    DateEventPrice
    11/12/2025Sold$511,480-2%
    Source: Triad MLS #1186567 Report a problem
    8/21/2025Pending sale$521,659
    Source: Triad MLS #1186567 Report a problem
    8/8/2025Price change$521,659+1%
    Source: Triad MLS #1186567 Report a problem
    7/2/2025Listed for sale$516,659
    Source: Triad MLS #1186567 Report a problem

    Public tax history

    Tax history is unavailable.

    Neighborhood: 27106

    Nearby schools

    GreatSchools rating
    Schools provided by the listing agent
    • Elementary: Vienna
    • Middle: Lewisville
    • High: Reagan

    Source: Triad MLS. This data may not be complete. We recommend contacting the local school district to confirm school assignments for this home.

    Get a cash offer in 3 minutes
    Find out how much your home could sell for in as little as 3 minutes with a no-obligation cash offer.
    Estimated market value
    $514,700
    Get a cash offer in 3 minutes
    Find out how much your home could sell for in as little as 3 minutes with a no-obligation cash offer.
    Estimated market value
    $514,700