Skip main navigation
Sold
  • $900,000

    731 Clara Ct, Lake Oswego, OR 97034

    4beds
    2,700sqft
    Residential, Single Family Residence
    Built in 1979
    8,712 Square Feet Lot
    $89,500 Zestimate®
    $333/sqft
    $4,319 Estimated rent

    Home value

    $89,500

    $84,000 - $95,000

    $4,319/mo

    Zestimate® history
    Loading
    Loading...

    Owner options

    List your home for rent

    $4,319/mo

    Rent Zestimate®

    Find your next renter with Zillow Rental Manager. Plus, with online applications, you can quickly screen prospective tenants – for free.

    Learn more

    $4,319/mo

    Rent Zestimate®

    Refinance and save

    $5,719/mo

    Est. payment

    Refinancing to a lower rate could help reduce your monthly payments and save thousands over the life of the loan.

    See today's rates

    $5,719/mo

    Est. payment

    Explore your selling options

    Work with a Zillow partner agent

    Leverage their expertise and Zillow's premium Showcase listings to get your home seen by more buyers.

    Get started

    List with your own agent

    Get your home in front of millions of buyers by listing it on Zillow.

    Learn how to do it

    Sell it yourself

    Take full control of how buyers see your home on Zillow by listing For Sale by Owner (FSBO).

    List your home

    What's special

    Light-filled livingPrivate yardLevel paver patioWalk-in closetFamily roomPrivate bathSpacious primary suite
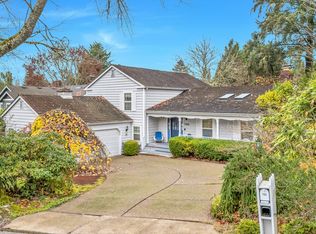
    Set in one of Lake Oswego’s most desirable pockets, this 4-bedroom, 2.5-bath home offers nearly 2,700 square feet of light-filled living in the award-winning Lake Oswego School District. From here, you can walk to Lakeridge High School, the brand-new LORAC Aquatic & Recreation Center, and Hazelia Field’s trails, playgrounds, and sports facilities.Inside, oversized wood-trimmed windows and hardwood floors bring warmth and natural light to the formal living and dining rooms. The expansive kitchen with breakfast bar and casual dining flows easily into the family room, creating the perfect hub for gatherings both large and small. Upstairs, a spacious primary suite with walk-in closet and private bath is complemented by generous secondary bedrooms, offering comfort and privacy for the whole household.Outdoors, landscaped pathways lead to a private yard with a level paver patio, ideal for entertaining or unwinding at the end of the day. Additional features include an attached 2-car garage, plenty of storage, and eligibility to apply for Greentree Pool membership.Blending space, lifestyle, and location, this is a rare opportunity to call home in the quiet and coveted Sunny Hill neighborhood

    Zillow last checked:

    Listing updated:

    Listed by:

    Mark Reeves 503-866-5534,

    eXp Realty, LLC

    Bought with:

    Heather Listy, 201232610

    eXp Realty, LLC

    Source: RMLS (OR),MLS#: 525609663MLS Logo

    Facts & features

    Interior

    Bedrooms & bathrooms
    • Bedrooms: 4
    • Bathrooms: 3
    • Full bathrooms: 2
    • Partial bathrooms: 1
    • Main level bathrooms: 1
    Rooms
    • Room types: Bedroom 4, Laundry, Bedroom 2, Bedroom 3, Dining Room, Family Room, Kitchen, Living Room, Primary Bedroom
    Primary bedroom
    • Features: Bathroom, Hardwood Floors, Walkin Closet
    • Level: Upper
    • Area: 224
    • Dimensions: 16 x 14
    Bedroom 2
    • Features: Wallto Wall Carpet
    • Level: Upper
    • Area: 144
    • Dimensions: 12 x 12
    Bedroom 3
    • Features: Wallto Wall Carpet
    • Level: Upper
    • Area: 180
    • Dimensions: 12 x 15
    Bedroom 4
    • Features: Hardwood Floors, Closet
    • Level: Main
    Dining room
    • Features: Wood Floors
    • Level: Main
    • Area: 182
    • Dimensions: 14 x 13
    Family room
    • Features: Wallto Wall Carpet, Wet Bar
    • Level: Main
    • Area: 340
    • Dimensions: 20 x 17
    Kitchen
    • Features: Microwave, Builtin Oven, Tile Floor
    • Level: Main
    • Area: 288
    • Width: 16
    Living room
    • Features: Fireplace, Wood Floors
    • Level: Main
    • Area: 224
    • Dimensions: 16 x 14
    Heating
    • Forced Air, Heat Pump, Fireplace(s)
    Cooling
    • Heat Pump
    Appliances
    • Included: Built In Oven, Cooktop, Dishwasher, Disposal, Microwave, Electric Water Heater
    • Laundry: Laundry Room
    Features
    • Closet, Wet Bar, Bathroom, Walk-In Closet(s), Quartz, Tile
    • Flooring: Hardwood, Tile, Wall to Wall Carpet, Wood
    • Windows: Double Pane Windows
    • Basement: Crawl Space
    • Number of fireplaces: 1
    Interior area
    • Total structure area: 2,700
    • Total interior livable area: 2,700 sqft

    Property

    Parking
    • Total spaces: 2
    • Parking features: Garage Door Opener, Attached
    • Attached garage spaces: 2
    Features
    • Levels: Two
    • Stories: 2
    • Patio & porch: Deck
    • Exterior features: Garden, Yard
    • Fencing: Fenced
    • Has view: Yes
    • View description: Trees/Woods
    Lot
    • Size: 8,712 Square Feet
    • Features: Level, Private, Trees, SqFt 7000 to 9999
    Details
    • Parcel number: 00311969

    Construction

    Type & style
    • Home type: SingleFamily
    • Architectural style: Traditional
    • Property subtype: Residential, Single Family Residence
    Materials
    • Wood Siding
    • Foundation: Concrete Perimeter
    • Roof: Composition
    Condition
    • Resale
    • New construction: No
    • Year built: 1979

    Utilities & green energy

    • Gas: Gas
    • Sewer: Public Sewer
    • Water: Public
    • Utilities for property: Cable Connected

    Community & HOA

    Community
    • Subdivision: Sunny Hill
    HOA
    • Has HOA: Yes
    • HOA fee: $275 annually
    Location
    • Region: Lake Oswego

    Financial & listing details

    • Price per square foot: $333/sqft
    • Tax assessed value: $824,721
    • Annual tax amount: $8,089
    • Date on market: 10/3/2025
    • Cumulative days on market: 47 days
    • Listing terms: Cash,Conventional
    • Road surface type: Paved

    Price history

    DateEventPrice
    12/3/2025Sold$900,000-1.6%$333/sqft
    Source: RMLS (OR) #525609663 Report a problem
    11/19/2025Pending sale$914,900$339/sqft
    Source: RMLS (OR) #525609663 Report a problem
    11/8/2025Price change$914,900-1.6%$339/sqft
    Source: RMLS (OR) #525609663 Report a problem
    10/3/2025Listed for sale$929,900+47.8%$344/sqft
    Source: RMLS (OR) #525609663 Report a problem
    8/24/2023Listing removed--
    Source: Zillow Rentals Report a problem
    8/16/2023Listed for rent$3,800$1/sqft
    Source: Zillow Rentals Report a problem
    5/1/2020Sold$629,000$233/sqft
    Source: RMLS (OR) #20509055 Report a problem
    3/29/2020Pending sale$629,000$233/sqft
    Source: Spicer & Associates Realty #20509055 Report a problem
    3/27/2020Listed for sale$629,000+139.6%$233/sqft
    Source: Spicer & Associates Realty #20509055 Report a problem
    4/19/2002Sold$262,500$97/sqft
    Source: Public Record Report a problem

    Public tax history

    YearProperty taxesTax assessment
    2025$8,311 +2.7%$433,708 +3%
    2024$8,089 +3%$421,076 +3%
    2023$7,852 +3.1%$408,812 +3%
    2022$7,619 +8.3%$396,905 +3%
    2021$7,036 +2.6%$385,345 +3%
    2020$6,859 +2.5%$374,122 +3%
    2019$6,690 +5.2%$363,226 +3%
    2018$6,362 $352,647 +3%
    2017$6,362 +13.9%$342,376 +3%
    2016$5,588 $332,404 +3%
    2015$5,588 +3.5%$322,722 +3%
    2014$5,399 +4%$313,322 +3%
    2013$5,192 +2.1%$304,196 +3%
    2012$5,084 +3.5%$295,336 +3%
    2011$4,910 +1.7%$286,734 +3%
    2010$4,827 +1%$278,383 +3%
    2009$4,777 +6.7%$270,275 +3%
    2008$4,477 +4.6%$262,403 +3%
    2007$4,280 +4.3%$254,760 +3%
    2006$4,102 +0.3%$247,340 +3%
    2005$4,090 +4.1%$240,136 +3%
    2004$3,931 +4.9%$233,142 +3%
    2003$3,748 +4.4%$226,351 +3%
    2002$3,590 +1.9%$219,758 +3%
    2001$3,524 +10.5%$213,357 +3%
    2000$3,189 $207,143
    Find assessor info on the county website

    Neighborhood: Palisades

    Nearby schools

    GreatSchools rating
    Schools provided by the listing agent
    • Elementary: Hallinan
    • Middle: Lakeridge
    • High: Lakeridge

    Source: RMLS (OR). This data may not be complete. We recommend contacting the local school district to confirm school assignments for this home.

    Get a cash offer in 3 minutes
    Find out how much your home could sell for in as little as 3 minutes with a no-obligation cash offer.
    Estimated market value
    $89,500
    Get a cash offer in 3 minutes
    Find out how much your home could sell for in as little as 3 minutes with a no-obligation cash offer.
    Estimated market value
    $89,500