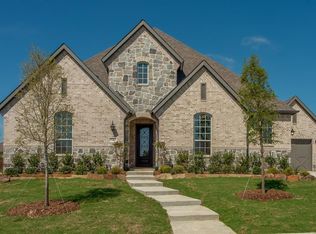
$$$$ 1 STORY TOP OF THE LINE -BEST OF THE BEST BY HIGHLAND HOMES $$$$$ WALK IN CLOSES AND STORAGE GALORE!!! GET A MEDIA RM PLUS FIREPLACE AND OUTSIDE KITCHEN AND AN OUTSIDE LIVING ROOM!!!!! EFFORTLESS LIVING EXPERIENCES WITH MODERN CLEAN QUALITY - FLEXIBILITY WITH MULTIPLE WORK HUBS - WELLNESS RETREATS AND GATHERING SPACES $$$$ THIS GORGEOUS HOME HAS INFORMAL ABUNDANCE WITH MULTIGENERATIONAL LIVING - TECHNOLOGY INTERGRATION WITH ENERGY EFFICIENT SYSTEMS - MEDIA SMART EQUIPMENT BOTH INSIDE AND OUTSIDE LIVING AREAS. THIS ARCHITECTUAL PETIGREE BUILDER, HIGHLAND HOMES, INCLUDED AN ADDITIONAL $48,413.00 WITH DETAILED UPGRAGES EVIDENCE IN THE FINISHES - COMMERCIAL GRADE KITCHEN EQUIPMENT - CALACATTO NUVO WITH FLAT EDGES COUNTERS - CUSTOM FURNITURE GRADE ESCALERA BRAHMA WOOD CABINETRY AND BOOKCASES - OVERSIZED WALK-IN CLOSETS - BRONZE OVER WHITE WINDOW FRAMES - EXTENDED VAULTED BEAMED CEILINGS - IMPORTED TILES - PREMIER SATIN NICHEL TRANSITIONAL LIGHTING COLLECTION - THE CONPLETE LIST IS AVAILABLE. THE OUTSIDE LIVING ROOM AND OUTDOOR KITCHEN, WITH A BLAZE 3 BURNER 25 INCH NATURAL GAS GRILL AND DOOR COMBO, CREATE THE CONNECTION TO NATURE - GARDENS - YARDS AND THE SPECTACTCULAR HAUK BUILT POOL & SPA WITH 3 FIRE AND WATER FEATURES - PLATINUM ICE TRAVERTINE DECKING - LED UNDER WATER POOL LIGHTING PLUS A ROBOTIC CLEANER . THESE AMENITIES GO BEYOND THE 4 WALLS AND CREATE YOUR OWN PRIVATE RESORT . THIS HOME IS A 5 STAR LIVING EXPERIENCE FOR BOTH YOUNG AND OLDER FAMILIES !! PROTECTED IN A GATED LOCATION WITH WALKING TRAILS - LAKES - EASY ACCESS TO TOLLWAYS - DFW AIRPORT - MAJOR MEDICAL - SPORTING EVENTS -DOWNTOWN DALLAS ARTS AND THEATERS - LEGACY CORPORATE CENTERS .. THIS HOME IS A BLUEPRINT FOR LUXURY LIVING WITH AUTHENTICY OVER FORMALITY. NO NEED TO PREVIEW - COME VISIT .
120 days
|
399
|
25
|
Zillow last checked:
Listing updated:
Listed by:
Dona Timm0282394972-333-3370,
Coldwell Banker Realty Plano972-596-9100,
Terry Timm0265287972-380-3373,
Coldwell Banker Realty Plano
Source: NTREIS,MLS#: 21210491
Loading...
Facts & features
Interior
Bedrooms & bathrooms
Bedrooms: 4
Bathrooms: 5
Full bathrooms: 4
1/2 bathrooms: 1
Primary bedroom
Features: Closet Cabinetry, Cedar Closet(s), Dual Sinks, Double Vanity, En Suite Bathroom, Garden Tub/Roman Tub, Linen Closet, Sitting Area in Primary, Separate Shower, Walk-In Closet(s)
Level: First
Dimensions: 15 x 14
Primary bedroom
Features: Closet Cabinetry, En Suite Bathroom, Linen Closet, Sitting Area in Primary, Separate Shower, Walk-In Closet(s)
Level: First
Dimensions: 13 x 11
Bedroom
Features: Closet Cabinetry, En Suite Bathroom, Split Bedrooms, Walk-In Closet(s)
Level: First
Dimensions: 13 x 11
Bedroom
Features: Closet Cabinetry, En Suite Bathroom, Split Bedrooms, Walk-In Closet(s)
Level: First
Dimensions: 12 x 11
Breakfast room nook
Features: Breakfast Bar, Built-in Features, Eat-in Kitchen, Kitchen Island
Level: First
Dimensions: 11 x 10
Dining room
Level: First
Dimensions: 14 x 12
Game room
Features: Built-in Features, Ceiling Fan(s), Other
Level: First
Dimensions: 14 x 16
Kitchen
Features: Breakfast Bar, Built-in Features, Butler's Pantry, Eat-in Kitchen, Granite Counters, Kitchen Island, Pantry, Pot Filler, Walk-In Pantry
Central, ENERGY STAR/ACCA RSI Qualified Installation, ENERGY STAR Qualified Equipment, Fireplace(s), Humidity Control, Natural Gas, Zoned
Cooling
Central Air, Ceiling Fan(s), Electric, ENERGY STAR Qualified Equipment, Multi Units, Zoned
Appliances
Included: Some Gas Appliances, Built-In Gas Range, Built-In Refrigerator, Convection Oven, Double Oven, Dishwasher, Electric Oven, Electric Water Heater, Gas Cooktop, Disposal, Gas Water Heater, Ice Maker, Microwave, Plumbed For Gas, Range, Refrigerator, Some Commercial Grade, Trash Compactor, Vented Exhaust Fan, Warming Drawer, Water Purifier
Laundry: Common Area, Washer Hookup, Dryer Hookup, ElectricDryer Hookup, Laundry in Utility Room, Stacked
Features
Wet Bar, Built-in Features, Cedar Closet(s), Chandelier, Cathedral Ceiling(s), Central Vacuum, Dry Bar, Decorative/Designer Lighting Fixtures, Double Vanity, Eat-in Kitchen, High Speed Internet, In-Law Floorplan, Kitchen Island, Multiple Master Suites, Open Floorplan, Pantry, Paneling/Wainscoting, Smart Home, Cable TV, Vaulted Ceiling(s), Walk-In Closet(s)
Other equipment: Call Listing Agent, Home Theater, Irrigation Equipment, Negotiable, Other
Construction
Type & style
Home type: SingleFamily
Architectural style: French Provincial,Mediterranean,Ranch,Traditional,Detached
Property subtype: Single Family Residence
Materials
Brick, Rock, Stone
Foundation: Slab
Roof: Composition
Condition
Year built: 2020
Utilities & green energy
Sewer: Public Sewer
Water: Public
Utilities for property: Electricity Available, Electricity Connected, Natural Gas Available, Overhead Utilities, Phone Available, Sewer Available, Separate Meters, Water Available, Cable Available
Green energy
Energy efficient items: Appliances, Construction, Doors, HVAC, Insulation, Lighting, Roof, Rain/Freeze Sensors, Thermostat, Water Heater, Windows
Indoor air quality: Filtration
Community & HOA
Community
Features: Concierge, Fitness Center, Fishing, Fenced Yard, Lake, Other, Playground, Park, Pickleball, Tennis Court(s), Trails/Paths, Curbs, Gated, Sidewalks
Security: Prewired, Security System Owned, Security System, Carbon Monoxide Detector(s), Fire Alarm, Security Gate, Gated Community, Key Card Entry, Smoke Detector(s), Security Lights, Security Service, Wireless, Gated with Guard
Subdivision: Parkside
HOA
Has HOA: Yes
Amenities included: Concierge
Services included: Association Management, Maintenance Grounds, Security
Explore the cost of this home by adjusting the details. Changes won't be saved.
Principal & interest
$1,547
Mortgage insurance
$0
Property taxes
$170
Home insurance
$105
HOA fees
$0
Utilities
Not included
All calculations are estimates and provided by Zillow, Inc. for informational purposes only. Actual amounts may vary.
HOA fees may include property taxes on listings classified as Co-Ops. Contact the listing agent and/or owner for fee details.
Mortgage interest rates are dependent on a number of factors, including credit score, down payment, and repayment length. Interest rate data provided by Zillow Group Marketplace, Inc. as of 1/1/1970 from various mortgage lenders with which we have lead or other similar arrangements; the Estimated Payment is an average of those rates.
See how much you could borrow to make a competitive offer.