Skip main navigation
Closed
  • $500,000

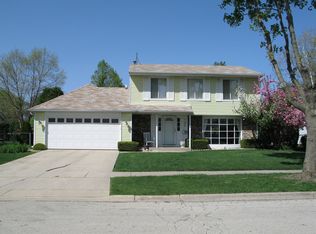
    731 Country Ln N, Roselle, IL 60172

    4beds
    2,626sqft
    Single Family Residence
    Built in 1977
    8,276 Square Feet Lot
    $518,000 Zestimate®
    $190/sqft
    $3,393 Estimated rent

    Home value

    $518,000

    $471,000 - $565,000

    $3,393/mo

    Zestimate® history
    Loading
    Loading...

    Owner options

    List your home for rent

    $3,393/mo

    Rent Zestimate®

    Find your next renter with Zillow Rental Manager. Plus, with online applications, you can quickly screen prospective tenants – for free.

    Learn more

    $3,393/mo

    Rent Zestimate®

    Refinance and save

    $4,041/mo

    Est. payment

    Refinancing to a lower rate could help reduce your monthly payments and save thousands over the life of the loan.

    See today's rates

    $4,041/mo

    Est. payment

    Explore your selling options

    Work with a Zillow partner agent

    Leverage their expertise and Zillow's premium Showcase listings to get your home seen by more buyers.

    Get started

    List with your own agent

    Get your home in front of millions of buyers by listing it on Zillow.

    Learn how to do it

    Sell it yourself

    Take full control of how buyers see your home on Zillow by listing For Sale by Owner (FSBO).

    List your home

    What's special

    Updated bathroomsRecessed lightingGarage door with openerBright open living spaceSliding doorRemodeled kitchenInterior doors
    This home features a new roof, siding, soffit, fascia, gutters, windows, sliding door, driveway, hardwood floors, baseboard, trim, interior doors, luxury vinyl flooring in the basement, a fully remodeled kitchen, updated bathrooms, recessed lighting, new lighting and plumbing fixtures, a concrete back patio, garage door with opener, washer, dryer, and more. Step inside to enjoy a bright, open living space filled with natural light and highlighted by a stone fireplace in the family room. The entire home has been freshly painted, offering a clean, modern look throughout. HOA includes the use of pool and clubhouse. Perfectly located near shopping, dining, and parks, this property blends contemporary comfort with classic charm-making it the next best thing to new construction and ideal for families seeking truly turnkey living. Multiple offers received. Highest and best due by Mon, 9/8 at 5 pm. Any offers over asking price should include an appraisal gap addendum.

    Zillow last checked:

    Listing updated:

    Listed by:

    Joe Cirafici, PSA,RENE 708-308-8677,

    Cirafici Real Estate

    Bought with:

    Tony Guggino

    Berkshire Hathaway HomeServices American Heritage

    Tony Guggino

    Berkshire Hathaway HomeServices American Heritage

    Source: MRED as distributed by MLS GRID,MLS#: 12462490MLS Logo

    Facts & features

    Interior

    Bedrooms & bathrooms
    • Bedrooms: 4
    • Bathrooms: 4
    • Full bathrooms: 3
    • 1/2 bathrooms: 1
    Rooms
    • Room types: Breakfast Room, Recreation Room
    Primary bedroom
    • Features: Flooring (Hardwood), Bathroom (Full)
    • Level: Second
    • Area: 264 Square Feet
    • Dimensions: 12X22
    Bedroom 2
    • Features: Flooring (Hardwood)
    • Level: Second
    • Area: 132 Square Feet
    • Dimensions: 11X12
    Bedroom 3
    • Features: Flooring (Hardwood)
    • Level: Second
    • Area: 120 Square Feet
    • Dimensions: 10X12
    Bedroom 4
    • Level: Basement
    • Area: 143 Square Feet
    • Dimensions: 13X11
    Bar entertainment
    • Level: Basement
    • Area: 45 Square Feet
    • Dimensions: 9X5
    Breakfast room
    • Level: Main
    • Area: 140 Square Feet
    • Dimensions: 10X14
    Dining room
    • Features: Flooring (Hardwood)
    • Level: Main
    • Area: 120 Square Feet
    • Dimensions: 10X12
    Family room
    • Features: Flooring (Hardwood)
    • Level: Main
    • Area: 247 Square Feet
    • Dimensions: 19X13
    Kitchen
    • Features: Flooring (Hardwood)
    • Level: Main
    • Area: 132 Square Feet
    • Dimensions: 11X12
    Laundry
    • Level: Basement
    • Area: 165 Square Feet
    • Dimensions: 11X15
    Living room
    • Features: Flooring (Hardwood)
    • Level: Main
    • Area: 224 Square Feet
    • Dimensions: 16X14
    Recreation room
    • Level: Basement
    • Area: 308 Square Feet
    • Dimensions: 22X14
    Heating
    • Natural Gas, Forced Air
    Cooling
    • Central Air
    Features
    • Basement: Finished,Full
    • Number of fireplaces: 1
    • Fireplace features: Family Room
    Interior area
    • Total structure area: 2,626
    • Total interior livable area: 2,626 sqft
    • Finished area below ground: 684

    Property

    Parking
    • Total spaces: 2
    • Parking features: Asphalt, On Site, Attached, Garage
    • Attached garage spaces: 2
    Accessibility
    • Accessibility features: No Disability Access
    Features
    • Stories: 2
    Lot
    • Size: 8,276 Square Feet
    Details
    • Parcel number: 0209207003
    • Special conditions: None

    Construction

    Type & style
    • Home type: SingleFamily
    • Property subtype: Single Family Residence
    Materials
    • Vinyl Siding
    Condition
    • New construction: No
    • Year built: 1977
    • Major remodel year: 2025

    Utilities & green energy

    • Sewer: Public Sewer
    • Water: Public

    Community & HOA

    Community
    • Features: Clubhouse, Pool
    HOA
    • Has HOA: Yes
    • Services included: Clubhouse, Pool
    • HOA fee: $539 annually
    Location
    • Region: Roselle

    Financial & listing details

    • Price per square foot: $190/sqft
    • Tax assessed value: $134,993
    • Annual tax amount: $9,238
    • Date on market: 9/5/2025
    • Listing terms: Conventional
    • Ownership: Fee Simple

    Price history

    DateEventPrice
    10/2/2025Sold$500,000+5.3%$190/sqft
    Source: MRED as distributed by MLS GRID #12462490 Report a problem
    9/10/2025Contingent$475,000$181/sqft
    Source: MRED as distributed by MLS GRID #12462490 Report a problem
    9/5/2025Listed for sale$475,000+143.6%$181/sqft
    Source: MRED as distributed by MLS GRID #12462490 Report a problem
    7/10/2025Sold$195,000-9.3%$74/sqft
    Source: Public Record Report a problem
    6/21/2000Sold$215,000$82/sqft
    Source: Public Record Report a problem

    Public tax history

    YearProperty taxesTax assessment
    2024$9,238 +10.8%$134,993 +9.4%
    2023$8,335 +7.8%$123,450 +6.2%
    2022$7,734 +4.4%$116,260 +5.3%
    2021$7,406 -0.9%$110,460 +2.5%
    2020$7,473 +3.2%$107,770 +4.1%
    2019$7,240 +0.7%$103,570 -0.1%
    2018$7,190 +4.9%$103,640 +7.9%
    2017$6,857 +4.5%$96,060 +8%
    2016$6,563 +1.4%$88,910 +7.2%
    2015$6,472 +7.3%$82,970 +9.3%
    2014$6,031 +0.9%$75,880 -3.3%
    2013$5,980 +3.4%$78,480 -6.3%
    2012$5,781 +2.8%$83,800 -9.4%
    2011$5,624 +4.2%$92,530 -4%
    2010$5,398 +2.6%$96,420 -6.9%
    2009$5,261 +0.1%$103,530
    2008$5,257 +4.3%$103,530 +5.3%
    2007$5,042 +1.9%$98,320 +4.2%
    2006$4,947 +4.1%$94,350 +6.6%
    2005$4,750 +3.7%$88,500 +6.8%
    2004$4,581 +2.1%$82,860 +10%
    2003$4,487 +6.4%$75,330 +9.3%
    2002$4,215 +4.3%$68,900 +9.1%
    2001$4,043 +2.5%$63,180 +4.9%
    2000$3,943 $60,230
    Find assessor info on the county website

    Neighborhood: 60172

    Nearby schools

    GreatSchools rating
    Schools provided by the listing agent
    • District: 13

    Source: MRED as distributed by MLS GRID. This data may not be complete. We recommend contacting the local school district to confirm school assignments for this home.

    Get a cash offer in 3 minutes
    Find out how much your home could sell for in as little as 3 minutes with a no-obligation cash offer.
    Estimated market value
    $518,000
    Get a cash offer in 3 minutes
    Find out how much your home could sell for in as little as 3 minutes with a no-obligation cash offer.
    Estimated market value
    $518,000