Experience the ultimate in luxury, comfort, and convenience with this stunning brand-new custom home, perfectly situated on a spacious 1-acre lot in the highly sought-after La Vernia School District. This highly functional designed 4-bedroom, 3.5-bath home features modern finishes throughout, including quartz countertops and luxury vinyl plank flooring in living, kitchen, and dining areas. The open-concept layout offers a private office, spacious living area, and a gourmet kitchen with ample storage and space to entertain. Retreat to a primary suite designed for comfort and indulgence. Anchored by a sleek electric fireplace, the spacious bedroom offers a warm, inviting glow, and a perfect focal point for relaxation. A spa-like bathroom awaits with a soaking tub, and walk-in shower, creating a private sanctuary for unwinding. The true highlight is the oversized custom closet, thoughtfully designed with built-in drawers, ample hanging space, and personalized storage solutions that blend luxury with function. Step outside to enjoy your own backyard oasis, complete with a refreshing soaker pool, rock fire ring with seating, and a 12X25 covered outdoor kitchen-perfect for Texas evenings. Additional highlights include a 25x45 metal shop with a 1-bedroom apartment, offering excellent flexibility as a guest suite or income-producing rental. This property truly combines modern living with income potential and exceptional outdoor amenities.
New construction
$874,900
731 County Road 356, Adkins, TX 78101
4beds
2,564sqft
Single Family Residence
Built in 2025
1 Acres Lot
$866,800 Zestimate®
$341/sqft
$-- HOA
What's special
Modern finishes throughoutSleek electric fireplacePrivate officeQuartz countertopsOpen-concept layout
- 98 days
- 204
- 17
Zillow last checked:
Listing updated:
Listed by:
Heather Murray TREC #628341 (210) 416-7559,
Homestead & Ranch Real Estate
Source: LERA MLS,MLS#: 1994729
Facts & features
Interior
Bedrooms & bathrooms
- Bedrooms: 4
- Bathrooms: 4
- Full bathrooms: 3
- 1/2 bathrooms: 1
Primary bedroom
- Features: Walk-In Closet(s), Ceiling Fan(s), Full Bath
- Area: 238
- Dimensions: 17 x 14
Bedroom 2
- Area: 108
- Dimensions: 12 x 9
Bedroom 3
- Area: 156
- Dimensions: 13 x 12
Bedroom 4
- Area: 156
- Dimensions: 13 x 12
Primary bathroom
- Features: Tub/Shower Separate, Separate Vanity
- Area: 176
- Dimensions: 16 x 11
Dining room
- Area: 156
- Dimensions: 13 x 12
Kitchen
- Area: 256
- Dimensions: 16 x 16
Living room
- Area: 288
- Dimensions: 16 x 18
Heating
- Central, Electric
Cooling
- Central Air
Appliances
- Included: Microwave, Range, Dishwasher, Double Oven
- Laundry: Washer Hookup, Dryer Connection
Features
- One Living Area, Separate Dining Room, Eat-in Kitchen, Two Eating Areas, Kitchen Island, Pantry, High Ceilings, Open Floorplan, Ceiling Fan(s)
- Flooring: Carpet, Vinyl, Laminate
- Has basement: No
- Number of fireplaces: 1
- Fireplace features: One, Living Room
Interior area
- Total interior livable area: 2,564 sqft
Property
Parking
- Total spaces: 6
- Parking features: Three Car Garage, Garage Apartment, Three Car Carport
- Garage spaces: 3
- Carport spaces: 3
- Covered spaces: 6
Features
- Levels: One
- Stories: 1
- Patio & porch: Patio, Covered
- Exterior features: Outdoor Kitchen
- Has private pool: Yes
- Pool features: In Ground
- Has view: Yes
- View description: County VIew
Lot
- Size: 1 Acres
Details
- Additional structures: Shed(s), Second Residence, Workshop
- Parcel number: 09240100000200
Construction
Type & style
- Home type: SingleFamily
- Property subtype: Single Family Residence
Materials
- 4 Sides Masonry, Stone, Stucco
- Foundation: Slab
- Roof: Metal
Condition
- New Construction
- New construction: Yes
- Year built: 2025
Details
- Builder name: Blake Nester
Utilities & green energy
- Sewer: Septic
- Water: Co-op Water
Community & HOA
Community
- Features: None
- Subdivision: Out/Wilson Co
Location
- Region: Adkins
Financial & listing details
- Price per square foot: $341/sqft
- Tax assessed value: $671,220
- Annual tax amount: $11,641
- Price range: $874.9K - $874.9K
- Date on market: 6/25/2026
- Cumulative days on market: 255 days
- Listing terms: Conventional,FHA,VA Loan,Cash
Estimated market value
$866,800
$823,000 - $910,000
$3,546/mo
Price history
| Date | Event | Price |
|---|---|---|
| 6/25/2026 | Price change | $874,9000%$341/sqft |
Source:  LERA MLS #1994729 Report a problem LERA MLS #1994729 Report a problem | ||
| 5/26/2026 | Listed for sale | $875,000-2.8%$341/sqft |
Source: LERA MLS #1969829 Report a problem | ||
| 4/9/2026 | Listing removed | $899,999$351/sqft |
Source: LERA MLS #1926029 Report a problem | ||
| 3/12/2026 | Price change | $899,999-9.5%$351/sqft |
Source: LERA MLS #1926029 Report a problem | ||
| 12/28/2025 | Price change | $995,000-9.5%$388/sqft |
Source: LERA MLS #1926029 Report a problem | ||
| 12/2/2025 | Listed for sale | $1,100,000$429/sqft |
Source: LERA MLS #1926029 Report a problem | ||
Public tax history
| Year | Property taxes | Tax assessment |
|---|---|---|
| 2026 | -- | $671,220 +113.2% |
| 2025 | $5,459 +15.7% | $314,760 +16.5% |
| 2024 | $4,720 +19.6% | $270,288 +20% |
| 2023 | $3,947 +264% | $225,240 +309.5% |
| 2022 | $1,085 -0.4% | $55,000 +0.3% |
| 2021 | $1,089 +143.3% | $54,810 +161% |
| 2020 | $448 +1.9% | $21,000 |
| 2019 | $439 | $21,000 +388.4% |
| 2017 | -- | $4,300 |
| 2016 | -- | $4,300 |
| 2015 | -- | $4,300 |
| 2014 | -- | $4,300 |
| 2013 | -- | $4,300 |
| 2012 | -- | $4,300 -59% |
| 2011 | -- | $10,500 +66.7% |
| 2010 | -- | $6,300 +71.2% |
| 2009 | -- | $3,680 -49.9% |
| 2008 | -- | $7,350 |
| 2007 | -- | $7,350 |
| 2006 | -- | $7,350 |
| 2005 | -- | $7,350 |
Find assessor info on the county website
Monthly payment
Est. payment
Payment breakdown
Explore the cost of this home by adjusting the details. Changes won't be saved.Climate risks
Neighborhood: 78101
Nearby schools
Schools provided by the listing agent
- Elementary: La Vernia
- Middle: La Vernia
- High: La Vernia
- District: La Vernia Isd.
Source: LERA MLS. This data may not be complete. We recommend contacting the local school district to confirm school assignments for this home.
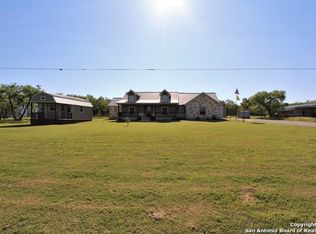
Similar homes
- $630,0004 bd4 ba2.6k sqft120 Western Way, Adkins, TX 78101For Sale
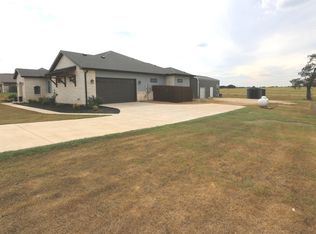
 MLS ID #2020310, John Foster TREC #448320, Foster Family Real Estate. LERA MLS
 - $999,0004 bd4 ba3.7k sqft121 N TRANQUILITY DR, La Vernia, TX 78121For Sale
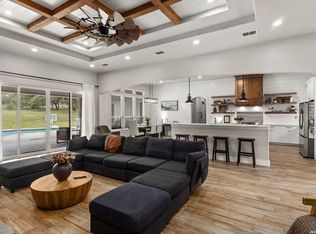 MLS ID #2000791, Stephanie Jewett TREC #614017, Phyllis Browning Company. LERA MLS
 - $725,0004 bd3 ba3k sqft125 N TRANQUILITY DR, La Vernia, TX 78121For Sale
 MLS ID #1993894, Heather Murray TREC #628341, Homestead & Ranch Real Estate. LERA MLS
 - $694,0004 bd4 ba2.8k sqft100 RANGER PT, Adkins, TX 78101For Sale
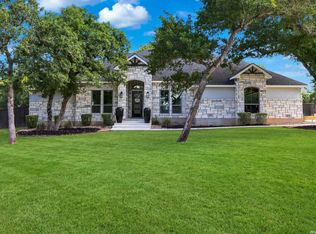 MLS ID #2008070, Iris Gonzalez TREC #766872, Real Broker, LLC. LERA MLS
 - $749,9003 bd2 ba2.4k sqft117 Chisum, La Vernia, TX 78121For SaleMLS ID #1966723, Martin Ahumada TREC #706870, ERA Brokers Consolidated. LERA MLS
- $627,0004 bd4 ba2.6k sqft113 Hondo Dr, La Vernia, TX 78121For SaleMLS ID #2017105, Shane Neal TREC #608871, eXp Realty. LERA MLS
- $699,9004 bd3 ba3.1k sqft156 WOODLANDS DR, La Vernia, TX 78121For SaleMLS ID #1971491, Kimberly Sturgis TREC #785074, Homestead & Ranch Real Estate. LERA MLS
- $665,0004 bd4 ba3.2k sqft138 Wood Valley, Adkins, TX 78101For SaleMLS ID #1994068, Charlin Akin TREC #718894, C Akin 4 Realty LLC. LERA MLS
- $650,0004 bd3 ba2.8k sqft117 Crescent Rdg, Adkins, TX 78101For SaleMLS ID #1943324, Natalie Salas TREC #647250, eXp Realty. LERA MLS
- $645,0004 bd3 ba2.3k sqft113 Hondo Vista, La Vernia, TX 78121For SaleMLS ID #1993063, Carolyn Hernandez TREC #545264, BHHS PenFed Realty. LERA MLS
- $609,9995 bd4 ba2.7k sqft9671 Crow Ln, Adkins, TX 78101For SaleMLS ID #1991615, Raymond Rodriguez TREC #689336, RealVisor Realty, LLC. LERA MLS
- $650,0004 bd3 ba2.9k sqft156 Crescent Ridge, Adkins, TX 78101For SaleMLS ID #1958700, Antonio Hernandez TREC #641129, JB Goodwin, REALTORS. LERA MLS
- $649,0003 bd3 ba2.9k sqft129 Vintage Ranch, La Vernia, TX 78121For SaleMLS ID #2010149, Haley Catlett TREC #585703, Keller Williams City-View. LERA MLS
- $639,0004 bd3 ba2.7k sqft263 TRIPLE R DR, La Vernia, TX 78121For SaleMLS ID #2008093, Nichole Stroman TREC #547520, South Roots Realty. LERA MLS
- $675,0004 bd3 ba3.3k sqft280 County Road 322, La Vernia, TX 78121For SaleMLS ID #2004199, Heather Murray TREC #628341, Homestead & Ranch Real Estate. LERA MLS
- $669,0004 bd3 ba2.2k sqft238 CIBOLO WAY, La Vernia, TX 78121For SaleMLS ID #1964490, Hilda Garza TREC #527776, Epique Realty LLC. LERA MLS
- $499,9003 bd2 ba2.1k sqft353 BIG OAK DR, Adkins, TX 78101For SaleMLS ID #2015216, Heather Murray TREC #628341, Homestead & Ranch Real Estate. LERA MLS
- $566,2434 bd3 ba2.2k sqft125 Syrah St, La Vernia, TX 78121New ConstructionLERA MLS
- $609,9994 bd3 ba2.4k sqft125 VALLEY VIEW DR, La Vernia, TX 78121For SaleMLS ID #2014141, Maria Dennis TREC #689414, Century 21 Scott Myers, REALTORS. LERA MLS
- $489,9004 bd3 ba1.8k sqft105 Tempranillo Ter, La Vernia, TX 78121New ConstructionLERA MLS
