Skip main navigation
For sale
  • Price cut: $2K (6/27)
    $276,000

    731 County Road 418d, Henderson, TX 75652

    5beds
    2,432sqft
    Mobile Home
    Built in 2021
    3.44 Acres Lot
    $274,700 Zestimate®
    $113/sqft
    $-- HOA

    What's special

    Covered back patioFarmhouse sink
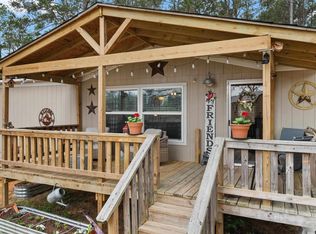
    Welcome to peaceful country living at 731 County Road 418D in Henderson, TX! Situated on 3.44 acres, this 2021 manufactured home offers over 2,400 square feet of spacious living with room for everyone. This 5-bedroom, 3-bathroom home features an open-concept layout designed for both everyday living and entertaining. The kitchen is the heart of the home, complete with a large center island with seating, farmhouse sink, and pantry. Sliding glass doors off the dining area lead to the covered back patio, creating a seamless transition for indoor and outdoor living. Enjoy the peaceful surroundings from the covered front porch overlooking an open pasture, perfect for morning coffee or relaxing evenings. The home also features vinyl flooring throughout for durability and easy maintenance, along with spacious bedrooms with walk-in closets providing plenty of storage and comfort. With 3.44 acres, there is plenty of room for outdoor activities, animals, or future improvements. If you're looking for a newer home with space, privacy, and modern features, this property offers the perfect blend of country living and comfort.
    100 days
    |
    404
    |
    30
    |

    Zillow last checked:

    Listing updated:

    Listed by:

    Emiley M Brown 903-576-2642,

    Elevate Haven Realty LLC

    Source: LGVBOARD,MLS#: 20262215MLS Logo

      Facts & features

      Interior

      Bedrooms & bathrooms
      • Bedrooms: 5
      • Bathrooms: 3
      • Full bathrooms: 3
      Rooms
      • Room types: Office
      Bedroom
      • Features: Walk-In Closet(s)
      Bathroom
      • Features: Shower and Tub, Shower/Tub
      Heating
      • Central Electric
      Cooling
      • Central Electric
      Appliances
      • Included: Elec Range/Oven, Microwave, Dishwasher, Electric Water Heater
      • Laundry: Laundry Room
      Features
      • Pantry, Eat-in Kitchen
      • Has fireplace: No
      • Fireplace features: None
      Interior area
      • Total interior livable area: 2,432 sqft

      Property

      Parking
      • Parking features: No Garage, None, Gravel
      • Has uncovered spaces: Yes
      Features
      • Levels: One
      • Stories: 1
      • Patio & porch: Deck Covered
      • Pool features: None
      • Fencing: None
      Lot
      • Size: 3.44 Acres
      • Topography: Level
      • Residential vegetation: Partially Wooded
      Details
      • Additional structures: None
      • Parcel number: 33128

      Construction

      Type & style
      • Home type: MobileManufactured
      • Architectural style: Mobile - Double Wide
      • Property subtype: Mobile Home
      Materials
      • Siding
      • Foundation: Pillar/Post/Pier, Combo Pier And Beam/Slab
      • Roof: Composition
      Condition
      • Year built: 2021

      Utilities & green energy

      • Sewer: Aerobic Septic
      • Water: Public Water, City
      • Utilities for property: Electricity Available

      Community & HOA

      Location
      • Region: Henderson

      Financial & listing details

      • Price per square foot: $113/sqft
      • Annual tax amount: $2,472
      • Price range: $276K - $276K
      • Date on market: 3/30/2026
      • Listing terms: Cash,FHA,Conventional,VA Loan
      • Exclusions: personal items, curtains & rods, TV mounts

        Estimated market value

        $274,700

        $261,000 - $288,000

        $1,130/mo

        Price history

        DateEventPrice
        6/27/2026Price change$276,000-0.7%$113/sqft
        Source: LGVBOARD #20262215 Report a problem
        6/8/2026Price change$278,000-0.7%$114/sqft
        Source: LGVBOARD #20262215 Report a problem
        5/11/2026Price change$280,000-1.8%$115/sqft
        Source: LGVBOARD #20262215 Report a problem
        4/17/2026Price change$285,000-1.7%$117/sqft
        Source: LGVBOARD #20262215 Report a problem
        3/30/2026Listed for sale$289,900+5.4%$119/sqft
        Source: LGVBOARD #20262215 Report a problem
        5/6/2022Sold--
        Source: LGVBOARD #20221098 Report a problem
        3/15/2022Pending sale$275,000$113/sqft
        Source: LGVBOARD #20221098 Report a problem
        2/25/2022Listed for sale$275,000$113/sqft
        Source: LGVBOARD #20221098 Report a problem

        Public tax history

        Tax history is unavailable.

        Monthly payment

        Estimated monthly payment$1,822
        All calculations are estimates and provided by Zillow, Inc. for informational purposes only. Actual amounts may vary.
        HOA fees may include property taxes on listings classified as Co-Ops. Contact the listing agent and/or owner for fee details.
        Mortgage interest rates are dependent on a number of factors, including credit score, down payment, and repayment length. Interest rate data provided by Zillow Group Marketplace, Inc. as of 1/1/1970 from various mortgage lenders with which we have lead or other similar arrangements; the Estimated Payment is an average of those rates.
        See how much you could borrow to make a competitive offer.

        Climate risks

        Neighborhood: 75652

        Getting around

        0 / 100
        Car-Dependent
        18 / 100
        Somewhat Bikeable

        Nearby schools

        GreatSchools rating
        Schools provided by the listing agent
        • District: West Rusk ISD

        Source: LGVBOARD. This data may not be complete. We recommend contacting the local school district to confirm school assignments for this home.

        A local agent can set up tours, give advice and negotiate with sellers.

        A local lender can help you make sure your offer is ready when you are.

        Browse local experts

        Similar homes

        Skip to the end of the carouselSkip to the beginning of the carousel