A Beautifully Remodeled Craftsman Home and Casita in the Heart of Denver Heights, the Perfect Mix of Historic & Modern, less than ten minutes to all SA Downtown Attractions - The Riverwalk, The Alamo & Missions! The Main Home is a 3 beds/2 baths single story Craftsman with original restored natural wood flooring which connects two front bedrooms and guest baths to a bright and airy open concept living and dining room, which flows into a modern large format tiled kitchen with stainless steel appliances and gorgeous grey granite breakfast bar. The laundry room couples as a large walk-in pantry with tons of storage shelves for dry stores and other household items. The master suite in the rear is the ideal escape, nothing short of luxurious, with a sitting room next to an extra-large walk-in closet with built-in shelving and a granite center console with additional storage. On the other side of the master suite one can easily fit a King size bed next to the ensuite bathroom, which boasts a glamorous walk-in shower with dual shower heads on opposite walls and a granite double-sink vanity. Rear French doors exit the master suite to a spacious deck which is great for entertaining and includes optional sunshades for summer comfort. The deck separates the Main Home from the Casita, which adds an additional 520 square feet of living space, a studio with full kitchen and bathroom, perfectly matching the primary residence with granite and stainless-steel appliances throughout. The Casita can be used to generate additional income as a long- or short-term rental, guest or mother-in-law suite. There is a gentle used storage shed at the back of the property which sits next to a large open area shaded by large mature trees. This property could be used as an urban homestead, as it has two pre-mulched flower beds and a large wooden gardener's workbench behind the Main Home. It is fully gated for security and has a paved open carport that will comfortably accommodate up to multiple vehicles. This is a rate find, schedule your showing today.
Sold
Price Unknown
731 DELMAR ST, San Antonio, TX 78210
3beds
1,544sqft
Single Family Residence
Built in 1947
7,492 Square Feet Lot
$308,500 Zestimate®
$--/sqft
$1,934 Estimated rent
Home value
$308,500
$287,000 - $330,000
$1,934/mo
Zestimate® history
Owner options
List your home for rent
$1,934/mo
Rent Zestimate®
Find your next renter with Zillow Rental Manager. Plus, with online applications, you can quickly screen prospective tenants – for free.
$1,934/mo
Rent Zestimate®
Refinance and save
Refinancing to a lower rate could help reduce your monthly payments and save thousands over the life of the loan.
Explore your selling options
Work with a Zillow partner agent
Leverage their expertise and Zillow's premium Showcase listings to get your home seen by more buyers.
Get startedList with your own agent
Get your home in front of millions of buyers by listing it on Zillow.
Learn how to do itSell it yourself
Take full control of how buyers see your home on Zillow by listing For Sale by Owner (FSBO).
List your homeWhat's special
Zillow last checked:
Listing updated:
Listed by:
Arlington Callies TREC #485325 (210) 860-5381,
New Home Realty
Source: LERA MLS,MLS#: 1712862
Facts & features
Interior
Bedrooms & bathrooms
- Bedrooms: 3
- Bathrooms: 2
- Full bathrooms: 2
Primary bedroom
- Features: Sitting Room, Walk-In Closet(s), Ceiling Fan(s), Full Bath
- Area: 180
- Dimensions: 20 x 9
Bedroom 2
- Area: 154
- Dimensions: 11 x 14
Bedroom 3
- Area: 156
- Dimensions: 12 x 13
Primary bathroom
- Features: Shower Only, Separate Vanity, Double Vanity
- Area: 66
- Dimensions: 11 x 6
Dining room
- Area: 112
- Dimensions: 8 x 14
Family room
- Area: 210
- Dimensions: 15 x 14
Kitchen
- Area: 180
- Dimensions: 12 x 15
Heating
- Central, Electric
Cooling
- Two Central
Appliances
- Included: Microwave, Range, Refrigerator, Disposal, Dishwasher, Electric Water Heater, Electric Cooktop
- Laundry: Main Level, Washer Hookup, Dryer Connection
Features
- One Living Area, Eat-in Kitchen, Two Eating Areas, Kitchen Island, Pantry, Utility Room Inside, Open Floorplan, High Speed Internet, Ceiling Fan(s), Programmable Thermostat
- Flooring: Ceramic Tile, Wood, Laminate
- Windows: Window Coverings
- Attic: Pull Down Stairs
- Has fireplace: No
- Fireplace features: Not Applicable
Interior area
- Total structure area: 1,544
- Total interior livable area: 1,544 sqft
Property
Parking
- Parking features: None
Features
- Levels: One
- Stories: 1
- Patio & porch: Deck
- Pool features: None
- Fencing: Privacy
Lot
- Size: 7,492 Square Feet
- Features: Curbs, Sidewalks
- Residential vegetation: Mature Trees
Details
- Additional structures: Shed(s)
- Parcel number: 030730020190
Construction
Type & style
- Home type: SingleFamily
- Property subtype: Single Family Residence
Materials
- Fiber Cement
- Roof: Composition
Condition
- Pre-Owned
- New construction: No
- Year built: 1947
Utilities & green energy
- Utilities for property: City Garbage service
Community & HOA
Community
- Features: None, School Bus
- Security: Smoke Detector(s)
- Subdivision: Denver Heights
Location
- Region: San Antonio
Financial & listing details
- Tax assessed value: $332,350
- Annual tax amount: $9,005
- Date on market: 9/11/2025
- Cumulative days on market: 181 days
- Listing terms: Conventional,FHA,VA Loan,TX Vet,Cash
- Road surface type: Paved
Price history
| Date | Event | Price |
|---|---|---|
| 7/29/2024 | Sold | -- |
Source:  LERA MLS #1712862 Report a problem LERA MLS #1712862 Report a problem | ||
| 7/12/2024 | Pending sale | $339,900$220/sqft |
Source: LERA MLS #1712862 Report a problem | ||
| 6/30/2024 | Contingent | $339,900$220/sqft |
Source: LERA MLS #1712862 Report a problem | ||
| 6/6/2024 | Price change | $339,900-2.9%$220/sqft |
Source: LERA MLS #1712862 Report a problem | ||
| 5/24/2024 | Price change | $349,900-5.4%$227/sqft |
Source: LERA MLS #1712862 Report a problem | ||
| 5/3/2024 | Listed for sale | $369,900$240/sqft |
Source: LERA MLS #1712862 Report a problem | ||
| 4/30/2024 | Contingent | $369,900$240/sqft |
Source: LERA MLS #1712862 Report a problem | ||
| 4/20/2024 | Price change | $369,900-2.6%$240/sqft |
Source: LERA MLS #1712862 Report a problem | ||
| 10/29/2023 | Price change | $379,900-2.6%$246/sqft |
Source: LERA MLS #1712862 Report a problem | ||
| 9/21/2023 | Listed for sale | $389,900$253/sqft |
Source: LERA MLS #1712862 Report a problem | ||
| 9/17/2023 | Contingent | $389,900$253/sqft |
Source: LERA MLS #1712862 Report a problem | ||
| 9/14/2023 | Price change | $389,900-1.5%$253/sqft |
Source: LERA MLS #1712862 Report a problem | ||
| 8/21/2023 | Listed for sale | $395,900+1.8%$256/sqft |
Source: LERA MLS #1712862 Report a problem | ||
| 8/17/2022 | Sold | -- |
Source: LERA MLS #44006_1603979 Report a problem | ||
| 8/8/2022 | Pending sale | $389,000$252/sqft |
Source: LERA MLS #1603979 Report a problem | ||
| 8/3/2022 | Contingent | $389,000$252/sqft |
Source: LERA MLS #1603979 Report a problem | ||
| 7/21/2022 | Price change | $389,000-2.5%$252/sqft |
Source: LERA MLS #1603979 Report a problem | ||
| 6/21/2022 | Listed for sale | $399,000$258/sqft |
Source: LERA MLS #1603979 Report a problem | ||
| 5/23/2022 | Pending sale | $399,000$258/sqft |
Source: LERA MLS #1603979 Report a problem | ||
| 5/17/2022 | Contingent | $399,000$258/sqft |
Source: LERA MLS #1603979 Report a problem | ||
| 5/12/2022 | Listed for sale | $399,000+50.6%$258/sqft |
Source: LERA MLS #1603979 Report a problem | ||
| 4/1/2019 | Sold | -- |
Source: eXp Realty #25774549 Report a problem | ||
| 3/30/2019 | Pending sale | $265,000$172/sqft |
Source: eXp Realty, LLC #1370799 Report a problem | ||
| 3/18/2019 | Listed for sale | $265,000+104%$172/sqft |
Source: eXp Realty, LLC #1370799 Report a problem | ||
| 9/28/2018 | Listing removed | $129,900$84/sqft |
Source: Southeast, REALTORS #1332310 Report a problem | ||
| 8/22/2018 | Pending sale | $129,900$84/sqft |
Source: Southeast, REALTORS #1332310 Report a problem | ||
| 8/14/2018 | Listed for sale | $129,900$84/sqft |
Source: Southeast, REALTORS #1332310 Report a problem | ||
Public tax history
| Year | Property taxes | Tax assessment |
|---|---|---|
| 2025 | $8,111 +0% | $332,350 |
| 2024 | $8,110 -2.1% | $332,350 |
| 2023 | $8,285 +34.9% | $332,350 +27.1% |
| 2022 | $6,141 +0.8% | $261,428 +9.1% |
| 2021 | $6,092 | $239,670 +2.3% |
| 2020 | $6,092 +44.8% | $234,250 +57.8% |
| 2019 | $4,206 | $148,410 +198% |
| 2018 | $4,206 +2595.3% | $49,808 +10% |
| 2017 | $156 +10.1% | $45,280 +10% |
| 2016 | $142 -40.5% | $41,164 +10% |
| 2015 | $238 | $37,422 +10% |
| 2014 | $238 | $34,020 -1.2% |
| 2013 | -- | $34,420 -3.3% |
| 2012 | -- | $35,580 -7.8% |
| 2011 | -- | $38,590 -11.7% |
| 2010 | -- | $43,690 -1.4% |
| 2009 | -- | $44,310 -0.5% |
| 2008 | -- | $44,539 +10% |
| 2007 | -- | $40,490 -0.4% |
| 2006 | -- | $40,650 +2.4% |
| 2005 | -- | $39,700 |
| 2004 | -- | -- |
| 2003 | -- | -- |
| 2002 | -- | -- |
| 2001 | -- | -- |
| 2000 | -- | -- |
Find assessor info on the county website
Neighborhood: 78210
Nearby homes
- $269,2003 bd2 ba1.4k sqft725 Delmar St, San Antonio, TX 78210Off Market
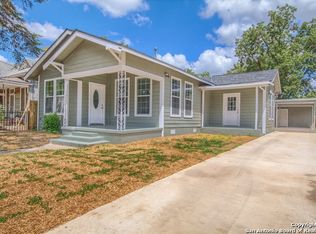
- $--4 bd2 ba1.6k sqft733 Delmar St, San Antonio, TX 78210Sold

- $119,0002 bd1 ba1k sqft723 Delmar St, San Antonio, TX 78210Off Market
- $127,3003 bd1 ba400 sqft737 Delmar St, San Antonio, TX 78210Off Market
- $121,3002 bd1 ba1.1k sqft719 Delmar St, San Antonio, TX 78210Off Market
- $130,3002 bd1 ba842 sqft741 Delmar St, San Antonio, TX 78210Off Market
- $109,0002 bd1 ba750 sqft528 Cooper St, San Antonio, TX 78210Off Market
- $--1 bd1 ba350 sqft526 Cooper St UNIT A, San Antonio, TX 78210Off Market
Nearby schools
GreatSchools rating
- 3/10Smith Elementary SchoolGrades: PK-5Distance: 0.4 mi
- NAPoe Middle SchoolGrades: 8Distance: 0.5 mi
- 2/10Highlands High SchoolGrades: 9-12Distance: 1.4 mi
Schools provided by the listing agent
- Elementary: Smith
- Middle: Poe
- High: Highlands
- District: San Antonio I.S.D.
Source: LERA MLS. This data may not be complete. We recommend contacting the local school district to confirm school assignments for this home.
Get a cash offer in 3 minutes
Find out how much your home could sell for in as little as 3 minutes with a no-obligation cash offer.
Estimated market value
$308,500
Get a cash offer in 3 minutes
Find out how much your home could sell for in as little as 3 minutes with a no-obligation cash offer.
Estimated market value
$308,500
- Texas
- Bexar County
- San Antonio
- 78210
- 731 DELMAR ST
Nearby cities
Nearby neighborhoods
Nearby zip codes
Other San Antonio Topics
