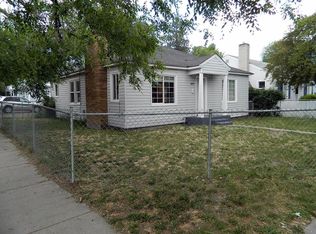
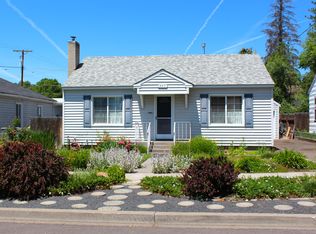
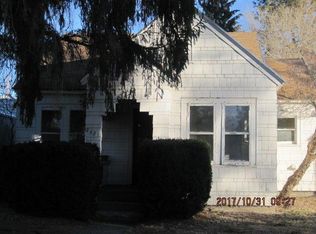
Opportunity awaits with this charming 2-bedroom, 1-bath home offering 650 sq. ft. of comfortable living space on a low-maintenance 0.08-acre lot. Conveniently located within walking distance to shopping, schools, and the bus line, this home is ideal for first-time buyers, downsizers, or investors. The efficient floor plan maximizes the
living space while providing a cozy atmosphere. The manageable yard offers room for gardening, pets, or outdoor enjoyment with minimal upkeep. Enjoy the convenience of nearby everyday amenities while still having a place to call your own. Whether you're looking for an affordable primary residence or an investment property, this home offers great potential in a desirable location. Don't miss this opportunity to own an affordable home close to everything you need!
Pending
$99,000
731 Division St, Klamath Falls, OR 97601
2beds
1baths
650sqft
Single Family Residence
Built in 1926
3,484 Square Feet Lot
$-- Zestimate®
$152/sqft
$-- HOA
What's special
Manageable yardEfficient floor planCozy atmosphere
- 73 days
- 22
- 0
Zillow last checked:
Listing updated:
Listed by:
Century 21 Showcase, Realtors 541-882-2121
Source: Oregon Datashare,MLS#: 220224310
Facts & features
Interior
Bedrooms & bathrooms
- Bedrooms: 2
- Bathrooms: 1
Heating
- Electric, Forced Air
Cooling
- None
Features
- Flooring: Carpet, Vinyl
- Windows: Vinyl Frames
- Basement: None
- Has fireplace: No
- Common walls with other units/homes: No Common Walls
Interior area
- Total structure area: 650
- Total interior livable area: 650 sqft
Property
Parking
- Total spaces: 1
- Parking features: Detached, Driveway
- Garage spaces: 1
- Has uncovered spaces: Yes
Features
- Levels: One
- Stories: 1
- Fencing: Fenced
Lot
- Size: 3,484 Square Feet
Details
- Parcel number: 481204
- Zoning description: MD
- Special conditions: Standard
Construction
Type & style
- Home type: SingleFamily
- Architectural style: Bungalow
- Property subtype: Single Family Residence
Materials
- Frame
- Foundation: Concrete Perimeter
- Roof: Metal
Condition
- New construction: No
- Year built: 1926
Utilities & green energy
- Sewer: Public Sewer
- Water: Public, Water Meter
Community & HOA
Community
- Security: Carbon Monoxide Detector(s), Smoke Detector(s)
- Subdivision: Mills
HOA
- Has HOA: No
Location
- Region: Klamath Falls
Financial & listing details
- Price per square foot: $152/sqft
- Tax assessed value: $160,870
- Annual tax amount: $923
- Date on market: 6/29/2026
- Cumulative days on market: 74 days
- Listing terms: Cash,Conventional
- Road surface type: Paved
Estimated market value
Not available
Estimated sales range
Not available
$1,110/mo
Price history
| Date | Event | Price |
|---|---|---|
| 7/3/2026 | Pending sale | $99,000$152/sqft |
Source: | ||
| 6/29/2026 | Listed for sale | $99,000+23.8%$152/sqft |
Source: | ||
| 8/2/2021 | Sold | $80,000$123/sqft |
Source: | ||
Public tax history
| Year | Property taxes | Tax assessment |
|---|---|---|
| 2025 | $924 +2.4% | $53,950 +3% |
| 2024 | $902 +4.1% | $52,380 +3% |
| 2023 | $866 +2% | $50,860 +3% |
| 2022 | $849 +4.1% | $49,380 +3% |
| 2021 | $816 +2% | $47,950 +3% |
| 2020 | $800 +2.6% | $46,560 +3% |
| 2019 | $780 +2.8% | $45,210 +3% |
| 2018 | $759 | $43,900 +3% |
| 2017 | $759 +6.2% | $42,630 +3% |
| 2016 | $714 | $41,390 +3% |
| 2015 | $714 +8.1% | $40,190 +3% |
| 2014 | $660 +5.6% | $39,020 +3% |
| 2013 | $625 +8.1% | $37,890 +3% |
| 2012 | $578 +2.9% | $36,790 +3% |
| 2011 | $562 +1.1% | $35,720 |
| 2010 | $556 +2.1% | $35,720 +6.1% |
| 2009 | $545 +3.6% | $33,670 +3% |
| 2008 | $526 +4.2% | $32,690 -35.2% |
| 2007 | $504 +2.1% | $50,445 +2.1% |
| 2006 | $494 | $49,420 +59.2% |
| 2004 | -- | $31,050 |
Find assessor info on the county website
Monthly payment
Est. payment
Payment breakdown
Explore the cost of this home by adjusting the details. Changes won't be saved.Climate risks
Neighborhood: 97601
Nearby schools
Schools provided by the listing agent
- Elementary: Mills Elem
- Middle: Ponderosa Middle
- High: Klamath Union High School
Source: Oregon Datashare. This data may not be complete. We recommend contacting the local school district to confirm school assignments for this home.