Skip main navigation
Sold for $215,000
  • $215,000

    731 Dogwood Dr, North Wales, PA 19454

    2beds
    1,371sqft
    Manufactured Home
    Built in 1986
    -- sqft lot
    $217,700 Zestimate®
    $157/sqft
    $2,378 Estimated rent

    Home value

    $217,700

    $202,000 - $235,000

    $2,378/mo

    Zestimate® history
    Loading
    Loading...

    Owner options

    List your home for rent

    $2,378/mo

    Rent Zestimate®

    Find your next renter with Zillow Rental Manager. Plus, with online applications, you can quickly screen prospective tenants – for free.

    Learn more

    $2,378/mo

    Rent Zestimate®

    Refinance and save

    $1,444/mo

    Est. payment

    Refinancing to a lower rate could help reduce your monthly payments and save thousands over the life of the loan.

    See today's rates

    $1,444/mo

    Est. payment

    Explore your selling options

    Work with a Zillow partner agent

    Leverage their expertise and Zillow's premium Showcase listings to get your home seen by more buyers.

    Get started

    List with your own agent

    Get your home in front of millions of buyers by listing it on Zillow.

    Learn how to do it

    Sell it yourself

    Take full control of how buyers see your home on Zillow by listing For Sale by Owner (FSBO).

    List your home

    What's special

    Heated outdoor pool areaNewer roofTable top work stationTile backsplashCovered deckLed lightsWalk-in closet
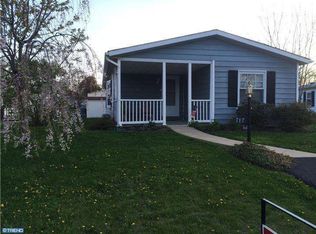
    Beautifully updated and freshly painted 2-Bedroom, 2-Bath home with relaxing Den in the desirable 55+ Community of the Village of Neshaminy Falls. The center piece of the Village is the New clubhouse which presents lots of events and daily activities and overlooks the heated outdoor Pool area. This is all included in your ground rent. As you enter the home, it takes just one step up into the serene, sun filled Den with a picture perfect window! Continue into the elegant, spacious, Open Vaulted Concept of the Living Room, Dining Room and Kitchen. The Kitchen features a gorgeous handmade expansive counter top extending across the entire back wall of the Kitchen, ending with a table top work station. An abundance of cabinetry along with LED lights, Tile backsplash and a Stainless Steel Sink with a window above makes for a superb kitchen. Travel through the utility room, which offers a huge closet, washer and dryer to just a step onto the covered Deck. The generous size Master Bedroom can easily accommodate a King size bedroom set! Newer walk-in shower, linen closet and walk-in closet completes this area. At the other end of the home is the spacious hall bath with a privacy door to the large second Bedroom with a over sized Closet. Additional features include a concrete walkway from your private parking area to your front door and also to the side covered Deck. Other features include exterior shed, replacement windows, newer roof ensuring comfort and ease for years to come. The Village Bus takes you shopping once a week. This home combines charm, function, and modern updates in a highly sought-after 55+ community — don’t miss this opportunity!! Close to Montgomeryville, Great Restaurants and shopping! Close to Rt 309, The Pa. Turnpike and I-95!

    Zillow last checked:

    Listing updated:

    Listed by:

    Judy Markovitz 267-337-2144,

    RE/MAX Signature,

    Co-Listing Agent: Sharon Spognardi-Abaca 215-460-4115,

    RE/MAX Signature

    Bought with:

    Shaina McAndrews, 2294518

    EXP Realty, LLC

    Source: Bright MLS,MLS#: PAMC2161576MLS Logo

    Facts & features

    Interior

    Bedrooms & bathrooms
    • Bedrooms: 2
    • Bathrooms: 2
    • Full bathrooms: 2
    • Main level bathrooms: 2
    • Main level bedrooms: 2
    Basement
    • Area: 0
    Heating
    • Heat Pump, Electric
    Cooling
    • Central Air, Electric
    Appliances
    • Included: Electric Water Heater
    Features
    • Ceiling Fan(s), Open Floorplan
    • Flooring: Carpet
    • Has basement: No
    • Has fireplace: No
    Interior area
    • Total structure area: 1,371
    • Total interior livable area: 1,371 sqft
    • Finished area above ground: 1,371
    • Finished area below ground: 0

    Property

    Parking
    • Total spaces: 2
    • Parking features: Driveway
    • Uncovered spaces: 2
    Accessibility
    • Accessibility features: None
    Features
    • Levels: One
    • Stories: 1
    • Patio & porch: Deck, Patio, Porch
    • Exterior features: Lighting
    • Pool features: Community
    Details
    • Additional structures: Above Grade, Below Grade
    • Parcel number: 460004507307
    • Lease amount: $660
    • Zoning: 1221 MOBILE
    • Zoning description: 1221 Mobile: Mobile Home - Rented Lot - In Park
    • Special conditions: Standard

    Construction

    Type & style
    • Home type: MobileManufactured
    • Architectural style: Ranch/Rambler
    • Property subtype: Manufactured Home
    Materials
    • Vinyl Siding
    Condition
    • New construction: No
    • Year built: 1986

    Utilities & green energy

    • Sewer: Public Sewer
    • Water: Public

    Community & HOA

    Community
    • Features: Pool
    • Senior community: Yes
    • Subdivision: Neshaminy Falls
    HOA
    • Has HOA: No
    Location
    • Region: North Wales
    • Municipality: MONTGOMERY TWP

    Financial & listing details

    • Price per square foot: $157/sqft
    • Tax assessed value: $38,620
    • Annual tax amount: $1,560
    • Date on market: 11/15/2025
    • Listing agreement: Exclusive Right To Sell
    • Ownership: Land Lease

    Price history

    DateEventPrice
    1/8/2026Sold$215,000+1%$157/sqft
    Source: Bright MLS #PAMC2161576 Report a problem
    11/23/2025Pending sale$212,800$155/sqft
    Source: Bright MLS #PAMC2161576 Report a problem
    11/15/2025Listed for sale$212,800$155/sqft
    Source: Bright MLS #PAMC2161576 Report a problem

    Public tax history

    YearProperty taxesTax assessment
    2025$1,509 +6.3%$38,620
    2024$1,420 $38,620
    2023$1,420 +7.1%$38,620
    2022$1,326 +6.4%$38,620
    2021$1,247 +2.6%$38,620
    2020$1,215 +1.9%$38,620
    2019$1,192 +2.8%$38,620
    2018$1,160 +3%$38,620
    2017$1,126 +2%$38,620
    2016$1,104 +2.7%$38,620
    2015$1,075 +1.7%$38,620
    2014$1,057 +1.4%$38,620
    2013$1,042 +1.4%$38,620
    2012$1,028 +1.8%$38,620
    2011$1,010 +2.4%$38,620
    2010$986 +3.2%$38,620
    2009$955 +3.6%$38,620
    2008$922 +2.1%--
    2007$903 +3.2%--
    2006$875 +2.5%--
    2005$854 +3.6%--
    2004$824 --
    2003$824 -0.4%--
    2002$827 +9.1%--
    2000$758 +1.9%--
    1999$744 --
    Find assessor info on the county website

    Neighborhood: 19454

    Nearby schools

    GreatSchools rating
    Schools provided by the listing agent
    • District: North Penn

    Source: Bright MLS. This data may not be complete. We recommend contacting the local school district to confirm school assignments for this home.

    Get a cash offer in 3 minutes
    Find out how much your home could sell for in as little as 3 minutes with a no-obligation cash offer.
    Estimated market value
    $217,700
    Get a cash offer in 3 minutes
    Find out how much your home could sell for in as little as 3 minutes with a no-obligation cash offer.
    Estimated market value
    $217,700