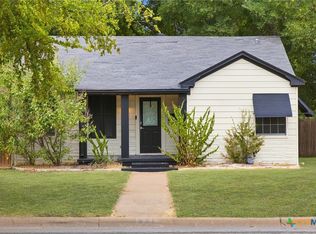
Updated 1948 Home on 0.37 Acres in Belton, TX. This well-maintained 1948 home sits on a large 0.37-acre lot balancing original character with functional modern updates. The exterior features olive-green siding, wood shutters, a covered front entry, and a concrete walkway. Inside, the layout features original hardwood flooring and updated paint throughout. The main living and dining area connects directly to an updated kitchen space, which includes a custom coffee bar station and decorative tile work. A large, dedicated laundry and utility room provides extensive oak cabinetry and countertop space for storage and organization. The layout includes a spacious primary bedroom with a large walk-in closet and an attached full bathroom with a claw foot tub and double vanity. The second bathroom features a chic decor. The house has one gas unit for heating, one electric unit for cooling, plus two mini-split heat pump a/c units which are electric. The property also includes a screened-in back porch that overlooks a deep, tree-shaded backyard with plenty of space for outdoor projects or entertaining. Located just minutes from central Belton's schools, shopping, and dining.
Active
$239,000
731 E 13th Ave, Belton, TX 76513
3beds
1,656sqft
Single Family Residence
Built in 1948
0.37 Acres Lot
$230,800 Zestimate®
$144/sqft
$-- HOA
What's special
Updated paint throughoutOriginal hardwood flooringCustom coffee bar stationOlive-green sidingLarge walk-in closetCovered front entryDecorative tile work
- 49 days
- 567
- 76
Zillow last checked:
Listing updated:
Listed by:
Amy Beck 254-778-6675,
Charter Real Estate Svc.
Source: Central Texas MLS,MLS#: 626126 Originating MLS: Temple Belton Board of REALTORS
Facts & features
Interior
Bedrooms & bathrooms
- Bedrooms: 3
- Bathrooms: 2
- Full bathrooms: 2
Rooms
- Room types: Sunroom
Heating
- Natural Gas
Cooling
- Electric, 1 Unit
Appliances
- Included: Gas Range, Some Gas Appliances
- Laundry: Laundry in Utility Room, Main Level, Laundry Room
Features
- Ceiling Fan(s), Double Vanity, Eat-in Kitchen, Walk-In Closet(s), Kitchen/Family Room Combo, Kitchen/Dining Combo, Sun Room
- Flooring: Hardwood, Laminate
- Attic: Access Only
- Has fireplace: No
- Fireplace features: None
Interior area
- Total interior livable area: 1,656 sqft
Video & virtual tour
Property
Features
- Levels: One
- Stories: 1
- Patio & porch: Porch, Screened
- Exterior features: Enclosed Porch, Storage
- Pool features: None
- Fencing: Back Yard,Other,See Remarks
- View description: None
- Body of water: None
Lot
- Size: 0.37 Acres
Details
- Additional structures: Storage
- Parcel number: 59015
Construction
Type & style
- Home type: SingleFamily
- Architectural style: Craftsman,Contemporary/Modern,Other,See Remarks
- Property subtype: Single Family Residence
Materials
- Board & Batten Siding
- Foundation: Pillar/Post/Pier
- Roof: Composition,Shingle
Condition
- Resale
- Year built: 1948
Utilities & green energy
- Sewer: Public Sewer
- Water: Public
- Utilities for property: Natural Gas Connected, Trash Collection Public
Community & HOA
Community
- Features: None
- Subdivision: Means 1
HOA
- Has HOA: No
Location
- Region: Belton
Financial & listing details
- Price per square foot: $144/sqft
- Tax assessed value: $256,511
- Annual tax amount: $2,403
- Date on market: 9/24/2026
- Cumulative days on market: 50 days
- Listing agreement: Exclusive Right To Sell
- Listing terms: Cash,Conventional,FHA,USDA Loan,VA Loan
Estimated market value
$230,800
$219,000 - $242,000
$1,808/mo
Price history
| Date | Event | Price |
|---|---|---|
| 9/24/2026 | Listed for sale | $239,000+64.9%$144/sqft |
Source:  Central Texas MLS #626126 Report a problem | ||
| 8/16/2019 | Sold | -- |
Source: Central Texas MLS #380784 Report a problem | ||
| 6/23/2019 | Pending sale | $144,900$88/sqft |
Source: Better Homes & Gardens Real Estate #380784 Report a problem | ||
| 6/4/2019 | Listed for sale | $144,900+20.9%$88/sqft |
Source: Better Homes & Gardens Real Estate #380784 Report a problem | ||
| 9/3/2014 | Listing removed | $119,900$72/sqft |
Source: H.B. Sheppard Cen-Tex Properties #105185 Report a problem | ||
| 5/10/2014 | Listed for sale | $119,900$72/sqft |
Source: H.B. Sheppard Cen-Tex Properties #105185 Report a problem | ||
Public tax history
| Year | Property taxes | Tax assessment |
|---|---|---|
| 2025 | $2,403 -5.3% | $256,511 +11.1% |
| 2024 | $2,537 -41.1% | $230,942 +7.2% |
| 2023 | $4,309 +1.9% | $215,516 +15.4% |
| 2022 | $4,227 | $186,716 +29% |
| 2021 | -- | $144,732 +0.2% |
| 2020 | $3,502 +26.9% | $144,501 +17.6% |
| 2019 | $2,759 +6.4% | $122,915 +11.6% |
| 2018 | $2,594 +19.4% | $110,187 +4.9% |
| 2017 | $2,172 | $105,085 +6% |
| 2016 | $2,172 -2.8% | $99,109 +1.8% |
| 2015 | $2,234 | $97,363 +1.5% |
| 2014 | $2,234 | $95,878 +0.9% |
| 2013 | -- | $95,020 +0.3% |
| 2012 | -- | $94,707 -1% |
| 2011 | -- | $95,696 |
| 2010 | -- | $95,696 -1% |
| 2009 | -- | $96,686 |
| 2008 | -- | $96,686 +57.9% |
| 2007 | -- | $61,217 -2.8% |
| 2006 | -- | $62,998 -0.7% |
| 2005 | -- | $63,466 +3% |
| 2004 | -- | $61,608 |
| 2003 | -- | $61,608 +5.5% |
| 2002 | -- | $58,408 +6.8% |
| 2001 | -- | $54,694 +0.4% |
| 2000 | -- | $54,451 |
Find assessor info on the county website
Monthly payment
Est. payment
Payment breakdown
Explore the cost of this home by adjusting the details. Changes won't be saved.Climate risks
Neighborhood: 76513
Nearby schools
Schools provided by the listing agent
- District: Belton ISD
Source: Central Texas MLS. This data may not be complete. We recommend contacting the local school district to confirm school assignments for this home.
Similar homes
- $227,5003 bd2 ba1.4k sqft604 Ellis St, Belton, TX 76513Active

 MLS ID #629891, Jan Pena, Central Metro Realty, LLC. Central Texas MLS
- $229,0003 bd2 ba1.1k sqft524 E 13th Ave, Belton, TX 76513Active
 MLS ID #616981, Jayci Humphrey, All City Real Estate Ltd. Co. Central Texas MLS
- $229,0003 bd2 ba1.4k sqft609 Hastings Rd, Belton, TX 76513Active
 MLS ID #622989, Yohana Balladares, Realty Of America, Llc. Central Texas MLS
- $255,0004 bd3 ba1.9k sqft425 E 13th Ave, Belton, TX 76513Active
 MLS ID #616473, Alexandra Jackson, eXp Realty LLC. Central Texas MLS
- $265,0003 bd2 ba1.5k sqft1216 N Penelope St, Belton, TX 76513ActiveMLS ID #616371, Lilli Drayton, J.B. Goodwin, Realtors. Central Texas MLS
- $239,9003 bd2 ba1.1k sqft1128 Lindsey Cir, Belton, TX 76513ActiveMLS ID #626303, Amber Griffith, Colt Real Estate Group. Central Texas MLS
- $284,0003 bd2 ba1.6k sqft913 Hander Ln, Belton, TX 76513ActiveMLS ID #607311, Lisa Kuntz, Weichert, REALTORS - Corwin &. Central Texas MLS
- $239,9904 bd2 ba1.8k sqft1007 E Avenue S, Belton, TX 76513ActiveMLS ID #626014, Carla K. Weaver, JPAR - Round Rock. Central Texas MLS
- $235,0003 bd2 ba1.2k sqft905 Concho St, Belton, TX 76513ActiveMLS ID #618960, Maria Jones, Belle & Co Real Estate Group - Spirit Real Estate. Central Texas MLS
- $259,9003 bd2 ba2.3k sqft1808 N Beal St, Belton, TX 76513ActiveMLS ID #608051, Quinton Locklin, Keller Williams Lone Star Realty. Central Texas MLS
- $275,0004 bd2 ba1.7k sqft617 N Beal St, Belton, TX 76513ActiveMLS ID #615229, Wanell Eshun, Exp Realty Llc. Central Texas MLS
- $205,0003 bd1 ba962 sqft615 E 9th Ave, Belton, TX 76513ActiveMLS ID #617455, Aaron Jistel, ListingSpark. Central Texas MLS
- $228,4053 bd2 ba1.2k sqft2015 Jadd St, Belton, TX 76513ActiveCentral Texas MLS
- $275,0003 bd2 ba1.5k sqft1410 Loving Trl, Belton, TX 76513ActiveMLS ID #625704, Kenneth Johnson, Covington Real Estate, Inc.. Central Texas MLS
- $267,5003 bd2 ba1.7k sqft322 Hamilton Ct, Belton, TX 76513ActiveMLS ID #617595, Melody Frazier, LPT Realty. Central Texas MLS
- $242,0854 bd2 ba1.5k sqft2012 Jadd St, Belton, TX 76513ActiveCentral Texas MLS
