Welcome to 731 East 344th Street - a beautifully refreshed 2 bedroom, 1 bathroom home in the heart of Eastlake. This inviting residence boasts a plethora of recent updates, offering modern comfort and convenience. Step inside to discover a freshly painted interior that sets a crisp, clean tone. The new flooring, baseboards, and updated interior and exterior doors enhance the home's appeal, while the contemporary interior and exterior lighting, along with newly installed outlets, covers, and switches, provide both style and functionality. Stylish new blinds add a finishing touch to every room. The heart of this home is its brand-new eat-in kitchen, featuring bright white cabinets, a chic marble-patterned Formica countertop, and a gas stove, perfect for culinary enthusiasts. The bathroom has also been thoughtfully updated with a new vanity, lighting, towel bars, and a mirror, ensuring a modern and functional space. 2 bedrooms and an additional room that can be used for an office or additional bedroom finish out the first floor. In the basement you'll find freshly painted walls and floor throughout. A large lower level recreation room is full of possibilities. Additional updates include glass block windows in the basement, adding both privacy and natural light. The backyard is a standout feature, offering a large covered cement patio ideal for outdoor entertaining, along with a fully fenced-in yard for added privacy and security. The newer HVAC system ensures year-round comfort. New roof in February 2024. Located conveniently near restaurants, grocery stores, shopping centers, and newer elementary and high schools, this home also provides easy access to highways and city services. Don’t miss the opportunity to make this beautifully updated home yours. Schedule a showing today!
Closed
$170,000
731 E 344th St, Eastlake, OH 44095
2beds
1,133sqft
Single Family Residence
Built in 1959
5,000 Square Feet Lot
$187,600 Zestimate®
$150/sqft
$1,615 Estimated rent
Home value
$187,600
$178,000 - $197,000
$1,615/mo
Zestimate® history
Owner options
List your home for rent
$1,615/mo
Rent Zestimate®
Find your next renter with Zillow Rental Manager. Plus, with online applications, you can quickly screen prospective tenants – for free.
$1,615/mo
Rent Zestimate®
Refinance and save
$1,188/mo
Est. payment
Refinancing to a lower rate could help reduce your monthly payments and save thousands over the life of the loan.
$1,188/mo
Est. payment
Explore your selling options
Work with a Zillow partner agent
Leverage their expertise and Zillow's premium Showcase listings to get your home seen by more buyers.
Get startedList with your own agent
Get your home in front of millions of buyers by listing it on Zillow.
Learn how to do itSell it yourself
Take full control of how buyers see your home on Zillow by listing For Sale by Owner (FSBO).
List your homeWhat's special
Zillow last checked:
Listing updated:
Listed by:
Christopher Trivisonno cj@trivteam.com440-941-3854,
Keller Williams Living,
David J Preseren 440-339-3060,
Keller Williams Living
Bought with:
Saskia M Topazio, 2008001531
Laronge-Wagner Realty
Source: MLS Now,MLS#: 5060189 Originating MLS: Akron Cleveland Association of REALTORS
Originating MLS: Akron Cleveland Association of REALTORSFacts & features
Interior
Bedrooms & bathrooms
- Bedrooms: 2
- Bathrooms: 1
- Full bathrooms: 1
- Main level bathrooms: 1
- Main level bedrooms: 2
Bedroom
- Description: Flooring: Laminate
- Level: First
Bedroom
- Description: Flooring: Laminate
- Level: First
Bathroom
- Description: Flooring: Ceramic Tile
- Level: First
Eat in kitchen
- Description: Flooring: Laminate
- Level: First
Living room
- Description: Flooring: Laminate
- Level: First
Office
- Description: Flooring: Laminate
- Level: First
Recreation
- Description: Flooring: Concrete
- Level: Lower
Heating
- Gas
Cooling
- Central Air
Appliances
- Included: Dishwasher, Range, Refrigerator
- Laundry: In Basement
Features
- Basement: Full,Partially Finished
- Has fireplace: No
- Fireplace features: None
Interior area
- Total structure area: 1,133
- Total interior livable area: 1,133 sqft
- Finished area above ground: 1,013
- Finished area below ground: 120
Property
Parking
- Parking features: Driveway
Features
- Levels: One
- Stories: 1
- Patio & porch: Covered, Patio
- Exterior features: Storage
- Fencing: Back Yard,Chain Link,Full,Gate
Lot
- Size: 5,000 Square Feet
Details
- Additional structures: Shed(s)
- Parcel number: 34A014L000070
- Special conditions: Standard
Construction
Type & style
- Home type: SingleFamily
- Architectural style: Ranch
- Property subtype: Single Family Residence
Materials
- Vinyl Siding, Wood Siding
- Roof: Asphalt,Fiberglass
Condition
- Year built: 1959
Utilities & green energy
- Sewer: Public Sewer
- Water: Public
Community & HOA
Community
- Subdivision: Beach Park Sub 4
HOA
- Has HOA: No
Location
- Region: Eastlake
Financial & listing details
- Price per square foot: $150/sqft
- Tax assessed value: $133,140
- Annual tax amount: $2,224
- Date on market: 8/8/2024
- Cumulative days on market: 40 days
Price history
| Date | Event | Price |
|---|---|---|
| 10/10/2024 | Sold | $170,000-8.1%$150/sqft |
Source:  MLS Now #5060189 Report a problem MLS Now #5060189 Report a problem | ||
| 9/17/2024 | Pending sale | $184,900$163/sqft |
Source: MLS Now #5060189 Report a problem | ||
| 9/12/2024 | Price change | $184,900-2.6%$163/sqft |
Source: MLS Now #5060189 Report a problem | ||
| 8/27/2024 | Price change | $189,900-2.6%$168/sqft |
Source: MLS Now #5060189 Report a problem | ||
| 8/8/2024 | Listed for sale | $194,900$172/sqft |
Source: MLS Now #5060189 Report a problem | ||
Public tax history
| Year | Property taxes | Tax assessment |
|---|---|---|
| 2025 | $2,508 -4.3% | $46,600 |
| 2024 | $2,622 +17.8% | $46,600 +37.5% |
| 2023 | $2,225 -0.5% | $33,900 |
| 2022 | $2,236 -0.4% | $33,900 |
| 2021 | $2,246 -29.6% | $33,900 +20% |
| 2020 | $3,189 +6.8% | $28,250 |
| 2019 | $2,985 +86% | $28,250 +25.8% |
| 2018 | $1,605 | $22,460 |
| 2017 | $1,605 +7% | $22,460 |
| 2016 | $1,501 +68.8% | $22,460 |
| 2015 | $889 +5.5% | $22,460 |
| 2014 | $843 0% | $22,460 |
| 2013 | $844 +1.2% | $22,460 |
| 2012 | $834 -16.3% | $22,460 -19.1% |
| 2011 | $997 +2% | $27,770 |
| 2010 | $977 +4.8% | $27,770 0% |
| 2009 | $932 +0.5% | $27,773 -10% |
| 2008 | $927 +1% | $30,860 |
| 2007 | $918 -59.7% | $30,860 |
| 2006 | $2,278 +10.8% | $30,860 +12.1% |
| 2005 | $2,057 -1.7% | $27,528 |
| 2004 | $2,093 +1.1% | $27,528 |
| 2003 | $2,070 +28.1% | $27,528 +25% |
| 2002 | $1,616 -0.2% | $22,023 |
| 2001 | $1,620 -0.1% | $22,023 |
| 2000 | $1,622 -6.7% | $22,023 -6% |
| 1999 | $1,738 | $23,419 |
Find assessor info on the county website
Neighborhood: 44095
Nearby homes
- $115,8003 bd1 ba738 sqft737 E 344th St, Eastlake, OH 44095Off Market
- $152,4003 bd1 ba1.2k sqft723 E 344th St, Eastlake, OH 44095Off Market
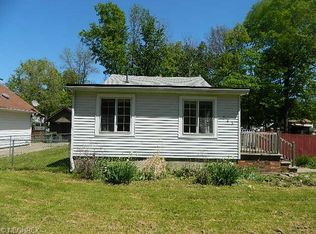
- $211,9003 bd2 ba1.1k sqft741 E 344th St, Eastlake, OH 44095Off Market
- $410,5003 bd2 ba2.4k sqft34448 Roberts Rd, Eastlake, OH 44095Off Market
- $206,9004 bd2 ba1.1k sqft719 E 344th St, Eastlake, OH 44095Off Market
- $166,4002 bd1 ba1.5k sqft745 E 344th St, Eastlake, OH 44095Off Market
- $174,7002 bd2 ba1.3k sqft749 E 344th St, Eastlake, OH 44095Off Market
- $159,8002 bd1 ba1.2k sqft732 E 344th St, Eastlake, OH 44095Off Market
Nearby schools
GreatSchools rating
- 5/10Jefferson Elementary SchoolGrades: K-5Distance: 1.5 mi
- 6/10Willowick Middle SchoolGrades: 6-8Distance: 2.1 mi
- 4/10North High SchoolGrades: 9-12Distance: 0.5 mi
Schools provided by the listing agent
- District: Willoughby-Eastlake - 4309
Source: MLS Now. This data may not be complete. We recommend contacting the local school district to confirm school assignments for this home.
Get a cash offer in 3 minutes
Find out how much your home could sell for in as little as 3 minutes with a no-obligation cash offer.
Estimated market value
$187,600
Get a cash offer in 3 minutes
Find out how much your home could sell for in as little as 3 minutes with a no-obligation cash offer.
Estimated market value
$187,600
- Ohio
- Lake County
- Eastlake
- 44095
- 731 E 344th St
Nearby cities
Nearby zip codes
Other Eastlake Topics
