Skip main navigation
Closed
  • $536,730

    731 E Atlantic Avenue, Fairfield, CA 94533

    3beds
    1,349sqft
    Single Family Residence
    Built in 1966
    6,969 Square Feet Lot
    $541,700 Zestimate®
    $398/sqft
    $2,955 Estimated rent

    Home value

    $541,700

    $488,000 - $601,000

    $2,955/mo

    Zestimate® history
    Loading
    Loading...

    Owner options

    List your home for rent

    $2,955/mo

    Rent Zestimate®

    Find your next renter with Zillow Rental Manager. Plus, with online applications, you can quickly screen prospective tenants – for free.

    Learn more

    $2,955/mo

    Rent Zestimate®

    Refinance and save

    $3,389/mo

    Est. payment

    Refinancing to a lower rate could help reduce your monthly payments and save thousands over the life of the loan.

    See today's rates

    $3,389/mo

    Est. payment

    Explore your selling options

    Work with a Zillow partner agent

    Leverage their expertise and Zillow's premium Showcase listings to get your home seen by more buyers.

    Get started

    List with your own agent

    Get your home in front of millions of buyers by listing it on Zillow.

    Learn how to do it

    Sell it yourself

    Take full control of how buyers see your home on Zillow by listing For Sale by Owner (FSBO).

    List your home

    What's special

    Wood-burning brick fireplaceCharming greenhouseLarge private brick courtyardGarden bedsOak wood flooringPrimary bedroomWhite cabinetry
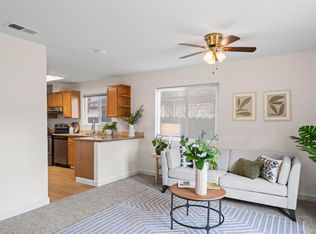
    This enchanting home is a blend of comfort & style. Pretty white vinyl fencing opens to a large private brick courtyard then leads to a charming greenhouse and large storage shed, perfect Garden beds, and a covered patio. Offering inviting spaces for outdoor relaxation and entertaining. Inside, the home features oak wood flooring that enhances its warm and timeless appeal. The updated kitchen boasts white cabinetry, a pantry, and a cozy breakfast area. Adjacent to the kitchen is the family room, complete with a wood-burning brick fireplace, providing the perfect spot for gatherings and cozy evenings. The large living room adds to the home's versatility, offering additional space for entertaining or quiet moments. The primary bedroom features a chic remodeled ensuite bathroom. The guest bathroom is also updated. The home is further enhanced by dual-pane windows Plus a new roof in 2023! Don't miss the opportunity to own this delightful property this choice property!

    Zillow last checked:

    Listing updated:

    Listed by:

    Pam Watson DRE #00748546 707-290-3235,

    Coldwell Banker Kappel Gateway 707-864-0205

    Bought with:

    Dan Ramas

    KW Silicon City

    Source: BAREIS,MLS#: 324091352MLS LogoOriginating MLS: Northern Solano

    Facts & features

    Interior

    Bedrooms & bathrooms
    • Bedrooms: 3
    • Bathrooms: 2
    • Full bathrooms: 2
    Rooms
    • Room types: Family Room, Kitchen, Living Room, Master Bathroom, Master Bedroom
    Primary bedroom
    • Features: Ground Floor
    Bedroom
    • Level: Main
    Primary bathroom
    • Features: Shower Stall(s), Tile, Window
    Bathroom
    • Features: Tile, Tub w/Shower Over, Window
    • Level: Main
    Kitchen
    • Features: Breakfast Area, Breakfast Room, Pantry Closet, Tile Counters, Breakfast Nook, Space in Kitchen
    • Level: Main
    Living room
    • Level: Main
    Heating
    • Central, Fireplace(s), Gas
    Cooling
    • Central Air
    Appliances
    • Included: Built-In Gas Oven, Built-In Gas Range, Dishwasher, Disposal, Free-Standing Refrigerator, Gas Water Heater, Range Hood, Microwave, Dryer, Washer
    • Laundry: In Garage
    Features
    • Formal Entry
    • Flooring: Carpet, Linoleum, Wood
    • Windows: Dual Pane Full, Window Coverings
    • Has basement: No
    • Number of fireplaces: 1
    • Fireplace features: Family Room, Wood Burning
    Interior area
    • Total structure area: 1,349
    • Total interior livable area: 1,349 sqft

    Property

    Parking
    • Total spaces: 5
    • Parking features: Attached, Enclosed, Garage Door Opener, Garage Faces Front, Inside Entrance, Paved
    • Attached garage spaces: 2
    • Uncovered spaces: 3
    Features
    • Levels: One
    • Stories: 1
    • Patio & porch: Patio
    • Exterior features: Uncovered Courtyard
    • Fencing: Fenced,Front Yard,Full,Vinyl,Wood
    Lot
    • Size: 6,969 Square Feet
    • Features: Curb(s), Curb(s)/Gutter(s), Garden, Landscaped, Landscape Front, Low Maintenance, Sidewalk/Curb/Gutter
    Details
    • Additional structures: Greenhouse, Shed(s)
    • Parcel number: 0168264010
    • Special conditions: Standard

    Construction

    Type & style
    • Home type: SingleFamily
    • Architectural style: Ranch
    • Property subtype: Single Family Residence
    Materials
    • Foundation: Concrete Perimeter
    • Roof: Composition,Shingle
    Condition
    • Year built: 1966

    Utilities & green energy

    • Electric: 220 Volts, 220 Volts in Kitchen, 220 Volts in Laundry
    • Sewer: Public Sewer
    • Water: Public, Water District
    • Utilities for property: Cable Available, Electricity Connected, Internet Available, Natural Gas Available, Natural Gas Connected, Public, Sewer Connected

    Community & HOA

    Community
    • Security: Carbon Monoxide Detector(s), Double Strapped Water Heater, Smoke Detector(s)
    • Subdivision: Parkway Estates
    HOA
    • Has HOA: No
    Location
    • Region: Fairfield

    Financial & listing details

    • Price per square foot: $398/sqft
    • Tax assessed value: $259,695
    • Annual tax amount: $2,915
    • Date on market: 12/29/2024
    • Electric utility on property: Yes
    • Road surface type: Paved

    Price history

    DateEventPrice
    2/11/2025Sold$536,730+0.3%$398/sqft
    Source: BAREIS #324091352 Report a problem
    2/1/2025Pending sale$535,000$397/sqft
    Source: BAREIS #324091352 Report a problem
    1/16/2025Contingent$535,000$397/sqft
    Source: BAREIS #324091352 Report a problem
    12/29/2024Listed for sale$535,000+214.7%$397/sqft
    Source: BAREIS #324091352 Report a problem
    4/12/2001Sold$170,000$126/sqft
    Source: Public Record Report a problem

    Public tax history

    YearProperty taxesTax assessment
    2025$2,915 0%$259,695 +2%
    2024$2,916 +3.2%$254,604 +2%
    2023$2,826 +1.2%$249,613 +2%
    2022$2,792 +1%$244,720 +2%
    2021$2,765 +2.4%$239,923 +1%
    2020$2,700 +2.5%$237,464 +2%
    2019$2,634 -3.1%$232,809 +2%
    2018$2,719 +4.8%$228,245 +2%
    2017$2,594 +0.9%$223,771 +2%
    2016$2,570 +7.1%$219,384 +1.5%
    2015$2,400 +0.9%$216,090 +2%
    2014$2,378 $211,858 +21.8%
    2013-- $174,000 +39.2%
    2012-- $125,000 -3.8%
    2011-- $130,000 -18.8%
    2010-- $160,000
    2009-- $160,000 -19.1%
    2008-- $197,720 +2%
    2007-- $193,843 +2%
    2006-- $190,043 +2%
    2005-- $186,317 +2%
    2004-- $182,664 +1.9%
    2003-- $179,316 +3.4%
    2002-- $173,400 +68.9%
    2001-- $102,691 +2%
    2000$1,059 $100,677
    Find assessor info on the county website

    Neighborhood: 94533

    Nearby schools

    GreatSchools rating
    Schools provided by the listing agent
    • District: Fairfield-Suisun

    Source: BAREIS. This data may not be complete. We recommend contacting the local school district to confirm school assignments for this home.

    Get a cash offer in 3 minutes
    Find out how much your home could sell for in as little as 3 minutes with a no-obligation cash offer.
    Estimated market value
    $541,700
    Get a cash offer in 3 minutes
    Find out how much your home could sell for in as little as 3 minutes with a no-obligation cash offer.
    Estimated market value
    $541,700