Historic charm meets enduring care in this exceptional Tower District residence on exclusive Wilson Island. Originally designed and owned by the architect responsible for Fresno High. Steeped in local history and pride, this lovingly maintained 3-bedroom, 2-bath home offers a rare blend of original character and everyday livability in the heart of Fresno.
Step inside to discover original hardwood floors that flow through spacious, well-proportioned rooms filled with natural light. The thoughtful floor plan features three comfortable bedrooms and two full bathrooms, ideal for family living or entertaining. Period details echo the home's architectural pedigree while recent updates and ongoing maintenance ensure modern comfort without sacrificing authenticity.
Outside, a large, private yard framed by mature landscaping provides an inviting oasis for gardening, play, and al fresco gatheringsone of Wilson Island's signature advantages. A full basement adds valuable storage, workshop space, or potential for expansion, a coveted feature rarely found in the Tower District. The property's setting places you within walking distance of the Tower Theatre corridor's vibrant dining, shopping, and cultural scene, while still enjoying the tranquil, tree-lined streets that define Wilson Island.
This home is more than a houseit's a piece of Fresno City history, lovingly preserved and ready for its next chapter. Perfect for buyers who appreciate architectural provenance, solid craftsmanship, and a prime Tower District location. Don't miss this rare opportunity to own a well-cared-for, character-rich home with original hardwoods, generous outdoor space, mature landscaping, and a basement in one of Fresno's most desirable pockets.
Sold for $400,000
$400,000
731 E Carmen Ave, Fresno, CA 93728
3beds
2baths
1,671sqft
Residential, Single Family Residence
Built in 1930
7,274 Square Feet Lot
$351,900 Zestimate®
$239/sqft
$2,299 Estimated rent
Home value
$351,900
$334,000 - $369,000
$2,299/mo
Zestimate® history
Owner options
List your home for rent
$2,299/mo
Rent Zestimate®
Find your next renter with Zillow Rental Manager. Plus, with online applications, you can quickly screen prospective tenants – for free.
$2,299/mo
Rent Zestimate®
Refinance and save
$2,592/mo
Est. payment
Refinancing to a lower rate could help reduce your monthly payments and save thousands over the life of the loan.
$2,592/mo
Est. payment
Explore your selling options
Work with a Zillow partner agent
Leverage their expertise and Zillow's premium Showcase listings to get your home seen by more buyers.
Get startedList with your own agent
Get your home in front of millions of buyers by listing it on Zillow.
Learn how to do itSell it yourself
Take full control of how buyers see your home on Zillow by listing For Sale by Owner (FSBO).
List your homeWhat's special
Period detailsMature landscapingTranquil tree-lined streetsOriginal hardwood floorsGenerous outdoor spaceThree comfortable bedrooms
Zillow last checked:
Listing updated:
Listed by:
Sarah Gillespie DRE #01843339 559-375-6841,
Executive Realty Associates
Bought with:
Christopher T. Foxen, DRE #01850949
Foxen Realty, Inc.
Source: Fresno MLS,MLS#: 645718Originating MLS: Fresno MLS
Facts & features
Interior
Bedrooms & bathrooms
- Bedrooms: 3
- Bathrooms: 2
Primary bedroom
- Area: 0
- Dimensions: 0 x 0
Bedroom 1
- Area: 0
- Dimensions: 0 x 0
Bedroom 2
- Area: 0
- Dimensions: 0 x 0
Bedroom 3
- Area: 0
- Dimensions: 0 x 0
Bedroom 4
- Area: 0
- Dimensions: 0 x 0
Bathroom
- Features: Tub/Shower, Shower
Dining room
- Features: Formal
- Area: 0
- Dimensions: 0 x 0
Family room
- Area: 0
- Dimensions: 0 x 0
Kitchen
- Area: 0
- Dimensions: 0 x 0
Living room
- Area: 0
- Dimensions: 0 x 0
Basement
- Area: 0
Heating
- Central, Floor or Wall Unit
Appliances
- Included: F/S Range/Oven
- Laundry: Inside, Utility Room
Features
- Flooring: Hardwood
- Basement: Unfinished
- Number of fireplaces: 1
- Fireplace features: Gas
Interior area
- Total structure area: 1,671
- Total interior livable area: 1,671 sqft
Property
Parking
- Parking features: Potential RV Parking, Carport, On Street
- Has carport: Yes
- Has uncovered spaces: Yes
Features
- Levels: One
- Stories: 1
- Patio & porch: Covered, Uncovered
- Fencing: Fenced
Lot
- Size: 7,274 Square Feet
- Dimensions: 75 x 97
- Features: Urban, Sprinklers In Front, Sprinklers In Rear, Sprinklers Manual, Mature Landscape
Details
- Additional structures: Shed(s)
- Parcel number: 45104209
- Zoning: RS5
Construction
Type & style
- Home type: SingleFamily
- Property subtype: Residential, Single Family Residence
Materials
- Stucco
- Foundation: Concrete
- Roof: Composition
Condition
- Year built: 1930
Utilities & green energy
- Electric: On
- Sewer: Public Sewer
- Water: Public
- Utilities for property: Public Utilities
Community & HOA
Location
- Region: Fresno
Financial & listing details
- Price per square foot: $239/sqft
- Tax assessed value: $161,786
- Annual tax amount: $2,037
- Date on market: 3/20/2026
- Cumulative days on market: 3 days
- Listing agreement: Exclusive Right To Sell
Price history
| Date | Event | Price |
|---|---|---|
| 4/24/2026 | Sold | $400,000+14.3%$239/sqft |
Source: Fresno MLS #645718 Report a problem | ||
| 3/25/2026 | Pending sale | $350,000$209/sqft |
Source: Fresno MLS #645718 Report a problem | ||
| 3/24/2026 | Listing removed | $350,000$209/sqft |
Source: Fresno MLS #645718 Report a problem | ||
| 3/20/2026 | Listed for sale | $350,000$209/sqft |
Source: Fresno MLS #645718 Report a problem | ||
Public tax history
| Year | Property taxes | Tax assessment |
|---|---|---|
| 2025 | $2,037 +4% | $161,786 +2% |
| 2024 | $1,958 +2% | $158,615 +2% |
| 2023 | $1,919 +6.4% | $155,506 +6.8% |
| 2022 | $1,804 +2.9% | $145,595 +2% |
| 2021 | $1,754 +0.5% | $142,741 +1% |
| 2020 | $1,745 +4.1% | $141,278 +2% |
| 2019 | $1,677 +2.3% | $138,509 +2% |
| 2018 | $1,640 +1.8% | $135,794 +2% |
| 2017 | $1,610 +3.5% | $133,132 +2% |
| 2016 | $1,556 +1.6% | $130,522 +1.5% |
| 2015 | $1,531 +2.2% | $128,562 +2% |
| 2014 | $1,499 | $126,045 +0.5% |
| 2013 | -- | $125,477 +2% |
| 2012 | -- | $123,017 +2% |
| 2011 | -- | $120,606 +0.8% |
| 2010 | -- | $119,706 -0.2% |
| 2009 | -- | $119,991 +2% |
| 2008 | -- | $117,639 +2% |
| 2007 | -- | $115,334 +2% |
| 2006 | -- | $113,074 +2% |
| 2005 | -- | $110,858 +2% |
| 2004 | -- | $108,685 +1.9% |
| 2003 | -- | $106,694 +2% |
| 2002 | -- | $104,603 +2% |
| 2001 | $1,178 | $102,553 |
Find assessor info on the county website
Neighborhood: Fresno High Roeding
Nearby homes
- $425,0003 bd1 ba1.6k sqft717 E Carmen Ave, Fresno, CA 93728Sold
- $444,2005 bd1 ba2.2k sqft712 E McKinley Ave, Fresno, CA 93728Off Market
- $492,3005 bd2 ba2.3k sqft743 E Carmen Ave, Fresno, CA 93728Off Market
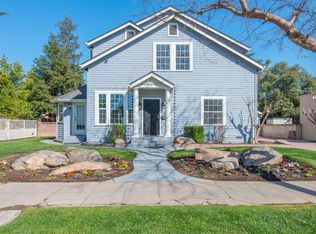
- $409,1003 bd2 ba1.8k sqft710 E McKinley Ave, Fresno, CA 93728Off Market
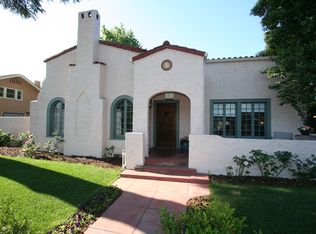
- $314,5002 bd1 ba1.4k sqft720 E McKinley Ave, Fresno, CA 93728Off Market
- $353,9003 bd2 ba1.9k sqft701 E Carmen Ave, Fresno, CA 93728Off Market
- $--1 bd1 ba830 sqft736 E Carmen Ave, Fresno, CA 93728Off Market
- $--1 bd1 ba300 sqft719 E McKinley Ave, Fresno, CA 93728Off Market
Nearby schools
GreatSchools rating
- 2/10Heaton Elementary SchoolGrades: K-6Distance: 0.4 mi
- 2/10Fort Miller Middle SchoolGrades: 7-8Distance: 1.5 mi
- 3/10Fresno High SchoolGrades: 9-12Distance: 0.3 mi
Schools provided by the listing agent
- Elementary: Heaton
- Middle: Fort Miller
- High: Fresno
Source: Fresno MLS. This data may not be complete. We recommend contacting the local school district to confirm school assignments for this home.
Get a cash offer in 3 minutes
Find out how much your home could sell for in as little as 3 minutes with a no-obligation cash offer.
Estimated market value
$351,900
Get a cash offer in 3 minutes
Find out how much your home could sell for in as little as 3 minutes with a no-obligation cash offer.
Estimated market value
$351,900
- California
- Fresno County
- Fresno
- 93728
- Fresno High Roeding
- 731 E Carmen Ave
Nearby cities
Nearby neighborhoods
Nearby zip codes
Other Fresno Topics
