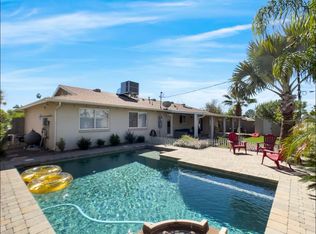
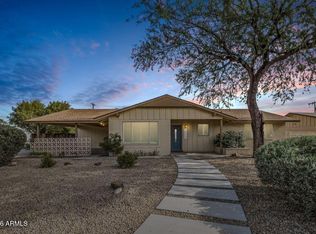
TEMPE / SCOTTSDALE border...What a great location with Old Town Scottsdale to the North and ASU to the South. Calling all investors...or just anyone that wants a great deal on a home...4 bedroom, 2 bathroom, 1796 sq ft, FP, 2 car garage, with pool...on a large corner lot....think of the possibilities!!! This home could make a great AirBnB, college rental, co-Living space, or just renovate and make it your own home. The home needs a lot of work but could really be something special!
Pending
$509,000
731 E CAVALIER Drive, Tempe, AZ 85288
4beds
1,796sqft
Single Family Residence
Built in 1961
8,808 Square Feet Lot
$-- Zestimate®
$283/sqft
$-- HOA
What's special
- 23 days
- 132
- 2
Zillow last checked:
Listing updated:
Listed by:
Greg Boncella 480-510-2823,
Real Broker
Source: ARMLS,MLS#: 7061926

Facts & features
Interior
Bedrooms & bathrooms
- Bedrooms: 4
- Bathrooms: 2
- Full bathrooms: 2
Heating
- Natural Gas
Cooling
- Central Air
Appliances
- Included: Dryer, Washer, Refrigerator, Electric Range
Features
- 3/4 Bath Master Bdrm, Laminate Counters
- Flooring: Tile, Concrete
- Has basement: No
- Number of fireplaces: 1
- Fireplace features: Wood Burning
Interior area
- Total structure area: 1,796
- Total interior livable area: 1,796 sqft
Property
Parking
- Total spaces: 2
- Parking features: Garage
- Garage spaces: 2
Features
- Stories: 1
- Patio & porch: Covered
- Exterior features: Storage
- Has private pool: Yes
- Pool features: Outdoor Pool, Diving Pool
- Spa features: None
- Fencing: Back Yard,Wood
Lot
- Size: 8,808 Square Feet
- Features: None, North/South Exposure
Details
- Parcel number: 13271086
Construction
Type & style
- Home type: SingleFamily
- Architectural style: Ranch
- Property subtype: Single Family Residence
Materials
- Painted, Block
- Foundation: Slab
- Roof: Composition
Condition
- Fixer
- New construction: No
- Year built: 1961
Details
- Builder name: Cavalier Homes
Utilities & green energy
- Sewer: Public Sewer
- Water: City Water
Community & HOA
Community
- Subdivision: CAVALIER HILLS 2
HOA
- Has HOA: No
- Services included: No Fees
Location
- Region: Tempe
Financial & listing details
- Price per square foot: $283/sqft
- Tax assessed value: $523,200
- Annual tax amount: $2,232
- Date on market: 8/14/2026
- Cumulative days on market: 23 days
- Listing terms: Cash
- Ownership: Fee Simple
- Road surface type: Asphalt
Estimated market value
Not available
Estimated sales range
Not available
Not available
Price history
| Date | Event | Price |
|---|---|---|
| 8/11/2026 | Pending sale | $509,000$283/sqft |
Source: | ||
| 8/3/2026 | Listed for sale | $509,000$283/sqft |
Source: | ||
| 8/1/2026 | Listing removed | $509,000$283/sqft |
Source: | ||
| 7/24/2026 | Listed for sale | $509,000$283/sqft |
Source: | ||
Public tax history
| Year | Property taxes | Tax assessment |
|---|---|---|
| 2025 | $2,221 +7.7% | $52,320 -2% |
| 2024 | $2,063 +1.2% | $53,410 +175% |
| 2023 | $2,038 +4.2% | $19,420 -34.7% |
| 2022 | $1,956 +1.4% | $29,750 +2.7% |
| 2021 | $1,928 +2% | $28,960 +0.4% |
| 2020 | $1,891 +2.8% | $28,850 +17.8% |
| 2019 | $1,840 | $24,500 +5.2% |
| 2018 | $1,840 +3.2% | $23,280 +12.6% |
| 2017 | $1,783 +3.9% | $20,680 +5% |
| 2016 | $1,716 -4.6% | $19,700 +0.1% |
| 2015 | $1,799 | $19,680 +32% |
| 2014 | -- | $14,910 +31% |
| 2013 | -- | $11,380 -10.6% |
| 2012 | -- | $12,730 -18.2% |
| 2011 | -- | $15,570 -12.6% |
| 2010 | -- | $17,810 -18.2% |
| 2009 | -- | $21,770 -15.5% |
| 2008 | -- | $25,750 +12.9% |
| 2007 | -- | $22,800 +59.4% |
| 2006 | -- | $14,300 |
| 2005 | -- | $14,300 +5.9% |
| 2004 | -- | $13,500 |
| 2003 | -- | $13,500 +33% |
| 2002 | -- | $10,150 |
Find assessor info on the county website
Monthly payment
Est. payment
Payment breakdown
Explore the cost of this home by adjusting the details. Changes won't be saved.Climate risks
Neighborhood: Marlborough Park
Nearby schools
Schools provided by the listing agent
- Elementary: Cecil Shamley School
- Middle: Connolly Middle School
- High: McClintock High School
- District: Tempe School District
Source: ARMLS. This data may not be complete. We recommend contacting the local school district to confirm school assignments for this home.