Skip main navigation
Sold for $580,000
  • $580,000

    731 E Fort Ave, Baltimore, MD 21230

    4beds
    2,090sqft
    Townhouse
    Built in 2008
    1,306.8 Square Feet Lot
    $584,000 Zestimate®
    $278/sqft
    $3,821 Estimated rent

    Home value

    $584,000

    $508,000 - $672,000

    $3,821/mo

    Zestimate® history
    Loading
    Loading...

    Owner options

    List your home for rent

    $3,821/mo

    Rent Zestimate®

    Find your next renter with Zillow Rental Manager. Plus, with online applications, you can quickly screen prospective tenants – for free.

    Learn more

    $3,821/mo

    Rent Zestimate®

    Refinance and save

    $3,889/mo

    Est. payment

    Refinancing to a lower rate could help reduce your monthly payments and save thousands over the life of the loan.

    See today's rates

    $3,889/mo

    Est. payment

    Explore your selling options

    Work with a Zillow partner agent

    Leverage their expertise and Zillow's premium Showcase listings to get your home seen by more buyers.

    Get started

    List with your own agent

    Get your home in front of millions of buyers by listing it on Zillow.

    Learn how to do it

    Sell it yourself

    Take full control of how buyers see your home on Zillow by listing For Sale by Owner (FSBO).

    List your home

    What's special

    Generous islandRenovated kitchenBoutique hotel escapeWalk-in closetSpa-like bath renovationPrivate deckRooftop deck
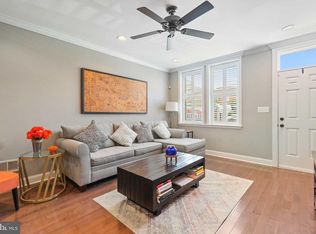
    Step inside this Federal Hill townhome and imagine a life that flows effortlessly across four beautifully finished levels, complete with an attached 2-car garage and an additional 2-car parking pad. On the entry floor, a private bedroom and full bath make hosting friends and family effortless. Picture out-of-town guests arriving and settling in with ease, or imagine this space as your own tucked-away office or creative studio. The second floor is where the home comes alive. Natural light highlights exposed brick and custom built-ins, while the renovated kitchen (2022) features shaker cabinets, a generous island, and a large pantry. Beyond it, a spacious dining area opens to your private deck—an inviting spot for grilling or growing your favorite herbs. Upstairs, the third level is your sanctuary. The primary suite offers a walk-in closet and a spa-like bath renovation (2022) that feels like a boutique hotel escape at the end of each day. Two additional bedrooms and another full bath create space for loved ones or quiet retreats of your own. The crown jewel awaits on the fourth floor: a wet bar leading to a rooftop deck with sweeping city views and even a glimpse of the water. It’s the perfect setting for summer evenings under the stars, colorful autumn sunsets, or watching fireworks light up the sky. Recent upgrades include new carpet (2021), a refreshed living room with built-ins and wainscoting (2022), and updated appliances—dishwasher (2025), refrigerator and cooktop (2022), and dryer (2023). More than a house, this is where your life unfolds: dinners that stretch into stories, mornings that begin with sunlight on the deck, and nights that end with the sparkle of the city at your feet.

    Zillow last checked:

    Listing updated:

    Listed by:

    Heather Comstock 443-928-9613,

    Cummings & Co. Realtors

    Bought with:

    Jeff Washo, 535563

    Compass

    Source: Bright MLS,MLS#: MDBA2184910MLS Logo

    Facts & features

    Interior

    Bedrooms & bathrooms
    • Bedrooms: 4
    • Bathrooms: 4
    • Full bathrooms: 3
    • 1/2 bathrooms: 1
    • Main level bathrooms: 1
    Basement
    • Area: 0
    Heating
    • Forced Air, Natural Gas
    Cooling
    • Central Air, Ceiling Fan(s), Electric
    Appliances
    • Included: Cooktop, Dishwasher, Disposal, Dryer, Microwave, Oven, Washer, Refrigerator, Gas Water Heater
    • Laundry: Main Level, Washer In Unit, Dryer In Unit, Has Laundry
    Features
    • Combination Kitchen/Dining, Kitchen Island, Bar, Upgraded Countertops, Soaking Tub, Bathroom - Stall Shower, Bathroom - Tub Shower, Bathroom - Walk-In Shower, Built-in Features, Ceiling Fan(s), Dining Area, Entry Level Bedroom, Open Floorplan, Eat-in Kitchen, Kitchen - Gourmet, Kitchen - Galley, Kitchen - Table Space, Pantry, Primary Bath(s), Recessed Lighting, Walk-In Closet(s), Dry Wall, High Ceilings
    • Flooring: Wood, Ceramic Tile, Carpet
    • Windows: Double Pane Windows, Insulated Windows, Window Treatments
    • Has basement: No
    • Has fireplace: No
    Interior area
    • Total structure area: 2,090
    • Total interior livable area: 2,090 sqft
    • Finished area above ground: 2,090
    • Finished area below ground: 0

    Property

    Parking
    • Total spaces: 4
    • Parking features: Garage Faces Rear, Storage, Garage Door Opener, Inside Entrance, Driveway, Off Street, Attached
    • Attached garage spaces: 2
    • Has uncovered spaces: Yes
    Accessibility
    • Accessibility features: None
    Features
    • Levels: Four
    • Stories: 4
    • Pool features: None
    Lot
    • Size: 1,306 sqft
    Details
    • Additional structures: Above Grade, Below Grade
    • Parcel number: 0324092028 025B
    • Zoning: R-8
    • Special conditions: Standard

    Construction

    Type & style
    • Home type: Townhouse
    • Architectural style: Federal
    • Property subtype: Townhouse
    Materials
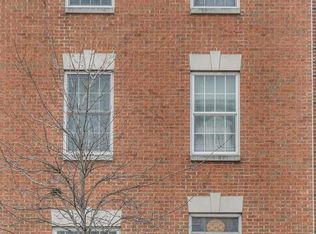
    • Brick
    • Foundation: Slab
    • Roof: Cool/White
    Condition
    • Excellent
    • New construction: No
    • Year built: 2008

    Utilities & green energy

    • Sewer: Public Sewer
    • Water: Public
    • Utilities for property: Cable Available

    Community & neighborhood

    Security
    • Security features: Electric Alarm
    Location
    • Region: Baltimore
    • Subdivision: Federal Hill Historic District
    • Municipality: Baltimore City

    HOA & financial

    HOA
    • Has HOA: Yes
    • HOA fee: $130 quarterly
    • Amenities included: None
    • Services included: Snow Removal

    Other

    Other facts
    • Listing agreement: Exclusive Right To Sell
    • Ownership: Fee Simple

    Price history

    DateEventPrice
    11/24/2025Sold$580,000+0%$278/sqft
    Source: Bright MLS #MDBA2184910 Report a problem
    10/14/2025Pending sale$579,900$277/sqft
    Source: Bright MLS #MDBA2184910 Report a problem
    10/3/2025Listed for sale$579,900+31.8%$277/sqft
    Source: Bright MLS #MDBA2184910 Report a problem
    4/29/2021Sold$440,000-4.3%$211/sqft
    Source: Public Record Report a problem
    1/12/2021Listing removed--
    Source: Bright MLS Report a problem
    1/4/2021Pending sale$459,900$220/sqft
    Source: Redfin via MLS #MDBA533254 Report a problem
    12/17/2020Price change$459,900-2.1%$220/sqft
    Source: Redfin Corp #MDBA533254 Report a problem
    12/2/2020Listed for sale$469,900+9.6%$225/sqft
    Source: Redfin Corp #MDBA533254 Report a problem
    2/5/2015Listing removed$3,000$1/sqft
    Source: Berkshire Hathaway HomeServices Homesale Realty #BA8516222 Report a problem
    1/16/2015Price change$3,000-6.3%$1/sqft
    Source: Berkshire Hathaway HomeServices #BA8516222 Report a problem
    11/17/2014Listed for rent$3,200$2/sqft
    Source: Owner Report a problem
    1/1/2014Listing removed$3,200$2/sqft
    Source: Owner Report a problem
    11/2/2013Listed for rent$3,200$2/sqft
    Source: Owner Report a problem
    12/2/2008Sold$428,893$205/sqft
    Source: Public Record Report a problem

    Public tax history

    YearProperty taxesTax assessment
    2025-- $491,200 +1.5%
    2024$11,425 +1.5%$484,100 +1.5%
    2023$11,257 +1.7%$477,000
    2022$11,070 +1.7%$477,000 +3.4%
    2021$10,883 +1.8%$461,133 +1.8%
    2020$10,696 +2.5%$453,200
    2019$10,432 +2.6%$453,200 +5.2%
    2018$10,168 +2.7%$430,867 +2.7%
    2017$9,905 +80.3%$419,700 +10.1%
    2016$5,492 $381,100 +11.3%
    2015$5,492 $342,500 +12.7%
    2014$5,492 $303,900
    2013-- $303,900
    2012-- $303,900 -6.4%
    2011-- $324,680 -16%
    2010-- $386,706 +3.4%
    2009-- $373,823 +1769.1%
    2008-- $20,000
    2007-- $20,000

    Find assessor info on the county website

    Neighborhood: Riverside

    Nearby schools

    GreatSchools rating
    Schools provided by the listing agent
    • District: Baltimore City Public Schools

    Source: Bright MLS. This data may not be complete. We recommend contacting the local school district to confirm school assignments for this home.

    Get a cash offer in 3 minutes
    Find out how much your home could sell for in as little as 3 minutes with a no-obligation cash offer.
    Estimated market value
    $584,000
    Get a cash offer in 3 minutes
    Find out how much your home could sell for in as little as 3 minutes with a no-obligation cash offer.
    Estimated market value
    $584,000