Experience modern living with a touch of classic charm in this updated shotgun home, thoughtfully redesigned with a contemporary studio feel. Spacious rooms and 9' ceilings create an open and inviting atmosphere, highlighted by a stylish palette of warm earth tones and crisp white trim. This home underwent a comprehensive renovation in 2020, featuring brand-new cabinets, countertops, sink, and plumbing fixtures. Old plaster was replaced with fresh drywall and R-13 insulation, while new trim and grounded Romex wiring ensure modern comfort and safety. Recent updates include luxurious vinyl plank flooring in the kitchen and entry, plush new carpet in the bedroom and living room, and sleek LED lighting throughout. The generously sized living room offers flexible options for furniture placement and entertainment. A charming nook is perfect for a home office setup. The kitchen is designed with efficiency in mind, from the fridge to the prep area and cooking station, enhanced by a convenient corner Lazy Susan for extra storage. Adjacent to the modern bathroom, the laundry/utility room is well-organized, housing the furnace and water heater with easy access for maintenance. The sale includes a range oven, refrigerator, and a versatile 12x8 storage shed for tools, holiday decorations, and more. Convenient off-street parking at the rear simplifies unloading groceries. This home harmoniously blends practical updates with a contemporary aesthetic, offering both style and functionality for a comfortable lifestyle.
Closed
$67,000
731 E Iowa St, Evansville, IN 47711
1beds
720sqft
Single Family Residence
Built in 1924
2,178 Square Feet Lot
$79,500 Zestimate®
$--/sqft
$670 Estimated rent
Home value
$79,500
$71,000 - $89,000
$670/mo
Zestimate® history
Owner options
List your home for rent
$670/mo
Rent Zestimate®
Find your next renter with Zillow Rental Manager. Plus, with online applications, you can quickly screen prospective tenants – for free.
$670/mo
Rent Zestimate®
Refinance and save
$324/mo
Est. payment
Refinancing to a lower rate could help reduce your monthly payments and save thousands over the life of the loan.
$324/mo
Est. payment
Explore your selling options
Work with a Zillow partner agent
Leverage their expertise and Zillow's premium Showcase listings to get your home seen by more buyers.
Get startedList with your own agent
Get your home in front of millions of buyers by listing it on Zillow.
Learn how to do itSell it yourself
Take full control of how buyers see your home on Zillow by listing For Sale by Owner (FSBO).
List your homeWhat's special
Zillow last checked:
Listing updated:
Listed by:
John Horton 812-518-0411,
Keller Williams Capital Realty
Bought with:
Jonathan Weaver, RB14029128
F.C. TUCKER EMGE
Source: IRMLS,MLS#: 202432415
Facts & features
Interior
Bedrooms & bathrooms
- Bedrooms: 1
- Bathrooms: 1
- Full bathrooms: 1
- Main level bedrooms: 1
Bedroom 1
- Level: Main
Kitchen
- Level: Main
- Area: 169
- Dimensions: 13 x 13
Living room
- Level: Main
- Area: 200
- Dimensions: 20 x 10
Heating
- Natural Gas, Forced Air
Cooling
- Central Air
Appliances
- Included: Microwave, Refrigerator, Electric Range
Features
- Ceiling-9+, Ceiling Fan(s), Eat-in Kitchen, Tub/Shower Combination
- Flooring: Carpet, Other
- Basement: Crawl Space
- Has fireplace: No
- Fireplace features: None
Interior area
- Total structure area: 720
- Total interior livable area: 720 sqft
- Finished area above ground: 720
- Finished area below ground: 0
Property
Features
- Levels: One
- Stories: 1
- Fencing: Partial,Chain Link
Lot
- Size: 2,178 Square Feet
- Dimensions: 27X86
- Features: Level
Details
- Additional structures: Shed
- Parcel number: 820620025113.004029
Construction
Type & style
- Home type: SingleFamily
- Architectural style: Shotgun
- Property subtype: Single Family Residence
Materials
- Vinyl Siding
Condition
- New construction: No
- Year built: 1924
Utilities & green energy
- Sewer: Public Sewer
- Water: Public
Community & HOA
Community
- Subdivision: Griese Place
Location
- Region: Evansville
Financial & listing details
- Tax assessed value: $40,000
- Annual tax amount: $725
- Date on market: 8/23/2024
- Listing terms: Cash,Conventional,FHA,VA Loan
Price history
| Date | Event | Price |
|---|---|---|
| 11/8/2024 | Sold | $67,000 |
Source:  IRMLS #202432415 Report a problem IRMLS #202432415 Report a problem | ||
| 10/16/2024 | Pending sale | $67,000 |
Source: IRMLS #202432415 Report a problem | ||
| 9/12/2024 | Price change | $67,000-4.3% |
Source: IRMLS #202432415 Report a problem | ||
| 8/23/2024 | Listed for sale | $70,000+44.3% |
Source: IRMLS #202432415 Report a problem | ||
| 3/3/2021 | Sold | $48,500-8.3%$67/sqft |
Source: Agent Provided Report a problem | ||
| 12/15/2020 | Price change | $52,900-1.9%$73/sqft |
Source: Gammon Realty #202046766 Report a problem | ||
| 12/8/2020 | Price change | $53,900-1.8%$75/sqft |
Source: Gammon Realty #202046766 Report a problem | ||
| 11/22/2020 | Listed for sale | $54,900$76/sqft |
Source: Gammon Realty #202046766 Report a problem | ||
Public tax history
| Year | Property taxes | Tax assessment |
|---|---|---|
| 2025 | $340 -53.1% | $40,000 -0.5% |
| 2024 | $726 -1.3% | $40,200 +21.8% |
| 2023 | $735 +850.3% | $33,000 -0.6% |
| 2022 | $77 -2.5% | $33,200 +1283.3% |
| 2021 | $79 +0.4% | $2,400 -4% |
| 2020 | $79 -0.3% | $2,500 |
| 2019 | $79 -0.4% | $2,500 |
| 2018 | $80 -4% | $2,500 |
| 2017 | $83 | $2,500 -3.8% |
| 2016 | $83 -0.1% | $2,600 |
| 2014 | $83 +0.1% | $2,600 |
| 2013 | $83 +2.1% | $2,600 |
| 2012 | $81 -36.2% | $2,600 -54.4% |
| 2011 | $127 +39.4% | $5,700 +26.7% |
| 2010 | $91 +1.2% | $4,500 |
| 2009 | $90 | $4,500 |
| 2008 | -- | $4,500 +2.3% |
| 2007 | -- | $4,400 |
| 2006 | -- | -- |
Find assessor info on the county website
Neighborhood: 47711
Nearby homes
- $67,3002 bd1 ba876 sqft733 E Iowa St, Evansville, IN 47711Off Market
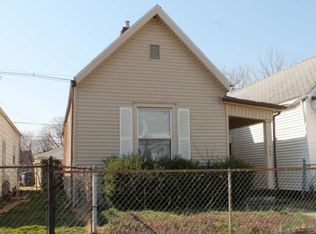
- $14,8001 bd1 ba670 sqft729 E Iowa St, Evansville, IN 47711Off Market
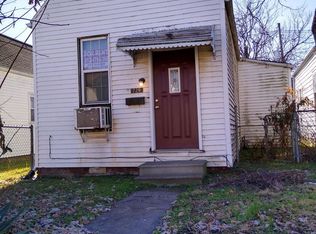
- $25,2003 bd1 ba1k sqft727 E Iowa St, Evansville, IN 47711Off Market
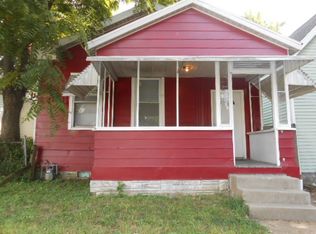
- $20,6001 bd1 ba704 sqft735 E Iowa St, Evansville, IN 47711Off Market
- $76,5002 bd1 ba931 sqft725 E Iowa St, Evansville, IN 47711Off Market
- $54,8001 bd1 ba902 sqft737 E Iowa St, Evansville, IN 47711Off Market
- $73,3002 bd1 ba-- sqft721 E Iowa St, Evansville, IN 47711Off Market
- $7,6003 bd1 ba1.7k sqft741 E Iowa St, Evansville, IN 47711Off Market
Nearby schools
GreatSchools rating
- 4/10Lincoln SchoolGrades: K-8Distance: 0.9 mi
- 8/10New Tech InstituteGrades: 9-12Distance: 2.4 mi
- 7/10Central High SchoolGrades: 9-12Distance: 3.4 mi
Schools provided by the listing agent
- Elementary: Lincoln
- Middle: Lincoln
- High: Central
- District: Evansville-Vanderburgh School Corp.
Source: IRMLS. This data may not be complete. We recommend contacting the local school district to confirm school assignments for this home.


Get pre-qualified for a loan
At Zillow Home Loans, we can pre-qualify you in as little as 5 minutes with no impact to your credit score.An equal housing lender. NMLS #10287.
Sell for more on Zillow
Get a Zillow Showcase℠ listing at no additional cost and you could sell for .
$79,500
2% more
+$1,590
With Zillow Showcase(estimated)
$81,090
- Indiana
- Vanderburgh County
- Evansville
- 47711
- 731 E Iowa St
Nearby cities
Nearby neighborhoods
Nearby zip codes
Other Evansville Topics
