Skip main navigation
Closed
  • Price Unknown

    731 E State Street, Mountain Grove, MO 65711

    3beds
    1,810sqft
    Single Family Residence
    Built in 1924
    0.26 Acres Lot
    $142,800 Zestimate®
    $--/sqft
    $1,427 Estimated rent

    Home value

    $142,800

    Estimated sales range

    Not available

    $1,427/mo

    Zestimate® history
    Loading
    Loading...

    Owner options

    List your home for rent

    $1,427/mo

    Rent Zestimate®

    Find your next renter with Zillow Rental Manager. Plus, with online applications, you can quickly screen prospective tenants – for free.

    Learn more

    $1,427/mo

    Rent Zestimate®

    Refinance and save

    Refinancing to a lower rate could help reduce your monthly payments and save thousands over the life of the loan.

    See today's rates

    Explore your selling options

    Work with a Zillow partner agent

    Leverage their expertise and Zillow's premium Showcase listings to get your home seen by more buyers.

    Get started

    List with your own agent

    Get your home in front of millions of buyers by listing it on Zillow.

    Learn how to do it

    Sell it yourself

    Take full control of how buyers see your home on Zillow by listing For Sale by Owner (FSBO).

    List your home

    What's special

    Well-maintained shopAttached carportSpacious bedroomsOriginal hardwood floorsOriginal woodworkCozy third bedroomStunning solid wood doors
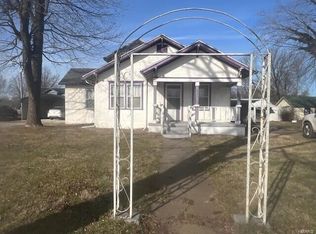
    Nestled in the scenic Ozarks, this delightful 3-bedroom, 2-bathroom home exudes timeless charm and character. Featuring original hardwood floors, high ceilings, and stunning solid wood doors throughout, the home seamlessly blends vintage appeal with modern comfort. The standout feature is the gorgeous stained glass front door, setting the tone for the unique beauty that lies within. On the Main level, you will find two spacious bedrooms and two full bathrooms, offering convenience and privacy for everyday living.Elegant living areas with original woodwork and large baseboards that highlight the craftsmanship of a bygone era. Upstairs, a cozy third bedroom perfect for a private retreat, guest room, or home office. Additionally, you will find an unfinished basement you can use for storage or the security during storms. Home offers a charming exterior with a welcoming presence and attached carport for added convenience.A large, well-maintained shop with concrete floors provides ample space for hobbies, storage, or projects.This home is a true gem, offering the perfect combination of classic charm and modern possibilities. Whether you're looking for a peaceful retreat in the Ozarks or a project to make your own, this property is a must-see.

    Zillow last checked:

    Listing updated:

    Listed by:

    Leyna N Pierson 417-349-1471,

    RE/MAX Farm and Home,

    Julie A. Thompson 417-349-0213,

    RE/MAX Farm and Home

    Bought with:

    Alden Wiltse, 2022017556

    BFRealty

    Katherine Wiltse, 2022011781

    BFRealty

    Source: SOMOMLS as distributed by MLS GRID,MLS#: 60284506MLS Logo

    Facts & features

    Interior

    Bedrooms & bathrooms
    • Bedrooms: 3
    • Bathrooms: 2
    • Full bathrooms: 2
    Heating
    • Forced Air, Natural Gas
    Cooling
    • Central Air
    Appliances
    • Included: Refrigerator, Free-Standing Electric Oven
    • Laundry: Main Level
    Features
    • Flooring: Hardwood, Laminate
    • Basement: Unfinished,Partial
    • Has fireplace: No
    Interior area
    • Total structure area: 2,460
    • Total interior livable area: 1,810 sqft
    • Finished area above ground: 1,810
    • Finished area below ground: 0

    Property

    Parking
    • Total spaces: 1
    • Parking features: Covered
    • Garage spaces: 1
    • Carport spaces: 1
    Features
    • Levels: One and One Half
    • Stories: 1
    • Patio & porch: Covered, Rear Porch
    • Has view: Yes
    • View description: City
    Lot
    • Size: 0.26 Acres
    Details
    • Parcel number: 212.0091003012.00

    Construction

    Type & style
    • Home type: SingleFamily
    • Property subtype: Single Family Residence
    Materials
    • Roof: Composition
    Condition
    • Year built: 1924

    Utilities & green energy

    • Sewer: Public Sewer
    • Water: Public

    Community & neighborhood

    Location
    • Region: Mountain Grove
    • Subdivision: Wright-Not in List

    Other

    Other facts
    • Listing terms: Cash,Conventional
    • Road surface type: Asphalt

    Price history

    DateEventPrice
    4/10/2025Sold--
    Source: SOMOMLS as distributed by MLS GRID #60284506 Report a problem
    3/11/2025Pending sale$137,800$76/sqft
    Source: SOMOMLS as distributed by MLS GRID #60284506 Report a problem
    1/3/2025Listed for sale$137,800$76/sqft
    Source: SOMOMLS as distributed by MLS GRID #60284506 Report a problem

    Public tax history

    YearProperty taxesTax assessment
    2025-- $11,070 +12.4%
    2024$307 -0.4%$9,850
    2023$308 +7.1%$9,850 +8.6%
    2022$288 +1.5%$9,070
    2021$284 -0.6%$9,070 +0.8%
    2020$285 -0.5%$9,000
    2019$287 $9,000 -1.9%
    2018-- $9,170
    2017-- $9,170 -6.8%
    2016-- $9,840

    Find assessor info on the county website

    Neighborhood: 65711

    Nearby schools

    GreatSchools rating
    Schools provided by the listing agent
    • Elementary: Mountain Grove
    • Middle: Mountain Grove
    • High: Mountain Grove

    Source: SOMOMLS as distributed by MLS GRID. This data may not be complete. We recommend contacting the local school district to confirm school assignments for this home.