Skip main navigation
Closed
  • $489,900

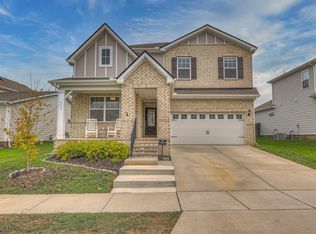
    731 Ewell Farm Dr, Spring Hill, TN 37174

    4beds
    1,939sqft
    Single Family Residence, Residential
    Built in 2022
    5,662.8 Square Feet Lot
    $480,900 Zestimate®
    $253/sqft
    $2,490 Estimated rent

    Home value

    $480,900

    $442,000 - $524,000

    $2,490/mo

    Zestimate® history
    Loading
    Loading...

    Owner options

    List your home for rent

    $2,490/mo

    Rent Zestimate®

    Find your next renter with Zillow Rental Manager. Plus, with online applications, you can quickly screen prospective tenants – for free.

    Learn more

    $2,490/mo

    Rent Zestimate®

    Refinance and save

    $2,886/mo

    Est. payment

    Refinancing to a lower rate could help reduce your monthly payments and save thousands over the life of the loan.

    See today's rates

    $2,886/mo

    Est. payment

    Explore your selling options

    Work with a Zillow partner agent

    Leverage their expertise and Zillow's premium Showcase listings to get your home seen by more buyers.

    Get started

    List with your own agent

    Get your home in front of millions of buyers by listing it on Zillow.

    Learn how to do it

    Sell it yourself

    Take full control of how buyers see your home on Zillow by listing For Sale by Owner (FSBO).

    List your home

    What's special

    Large islandLarge walk-in closetSpacious open-concept kitchenAmple counter spaceModern appliancesTrey ceilings
    Nestled in the heart of Spring Hill in the Harvest Point neighborhood, this delightful 4-bedroom, 2.1-bath gem is the ideal setting for a young family. Known for its vibrant sense of community and an array of family-friendly activities, Harvest Point has consistently been a sought-after locale for those wishing to create lasting memories. As you step through the front door, a sense of warmth and welcome envelops you. Immediately to your left, behind double doors, is a versatile space that can serve as a study, home office, or a playful haven for children. This room is bathed in natural light, conducive to creativity and productivity. Further into the home, you'll find the heart of the house: a spacious, open-concept kitchen and living area. This expansive space is perfect for both relaxation and entertaining. The kitchen boasts modern appliances, ample counter space, and a large island that serves as a central gathering spot for family and friends. Whether you're preparing a casual meal or hosting a festive gathering, this area is ideal. Adjacent to the living area, glass doors lead to a large covered porch that beckons you to the backyard. Great for grilling on a warm evening or simply unwinding with a book, this patio enhances the home's appeal with its blend of indoor and outdoor living. The backyard, enclosed by a privacy fence, offers a safe and secure space for children and pets to play freely. Additionally, the yard feels even larger due to the adjacent common area, which is preserved as open space and is not slated for any construction. The second floor of the home is dedicated to rest and rejuvenation. The primary bedroom, a sanctuary of comfort and style, features trey ceilings that add a touch of elegance. The ensuite bathroom is equipped with modern fixtures and a serene ambiance, complemented by a large walk-in closet providing ample storage space. Three additional bedrooms on this floor share a full bathroom, each room designed with thoughtful details.

    Zillow last checked:

    Listing updated:

    Listing Provided by:

    Craig Edwards 615-934-2970,

    WEICHERT, REALTORS - The Andrews Group

    Bought with:

    Alicia Crawford, 345411

    Synergy Realty Network, LLC

    Source: RealTracs MLS as distributed by MLS GRID,MLS#: 2822470MLS Logo

    Facts & features

    Interior

    Bedrooms & bathrooms
    • Bedrooms: 4
    • Bathrooms: 3
    • Full bathrooms: 2
    • 1/2 bathrooms: 1
    Heating
    • Central, Furnace, Natural Gas
    Cooling
    • Central Air, Electric
    Appliances
    • Included: Built-In Gas Range, Gas Range, Dishwasher, Disposal, Microwave, Refrigerator, Stainless Steel Appliance(s)
    • Laundry: Electric Dryer Hookup, Washer Hookup
    Features
    • Ceiling Fan(s), Entrance Foyer, Open Floorplan, Pantry, Walk-In Closet(s)
    • Flooring: Carpet, Other, Tile
    Interior area
    • Total structure area: 1,939
    • Total interior livable area: 1,939 sqft
    • Finished area above ground: 1,939

    Property

    Parking
    • Total spaces: 2
    • Parking features: Garage Door Opener, Garage Faces Front, Concrete
    • Attached garage spaces: 2
    Features
    • Levels: Two
    • Stories: 2
    • Patio & porch: Patio, Covered, Porch
    • Pool features: Association
    • Fencing: Back Yard
    Lot
    • Size: 5,662 sqft
    • Dimensions: 56.15 x 120.95 IRR
    • Features: Rolling Slope
    • Topography: Rolling Slope
    Details
    • Parcel number: 029G D 00600 000
    • Special conditions: Standard

    Construction

    Type & style
    • Home type: SingleFamily
    • Architectural style: Traditional
    • Property subtype: Single Family Residence, Residential
    Materials
    • Fiber Cement
    • Roof: Shingle
    Condition
    • New construction: No
    • Year built: 2022

    Utilities & green energy

    • Sewer: Public Sewer
    • Water: Public
    • Utilities for property: Electricity Available, Natural Gas Available, Water Available, Underground Utilities

    Community & neighborhood

    Location
    • Region: Spring Hill
    • Subdivision: Harvest Point Phase 10a

    HOA & financial

    HOA
    • Has HOA: Yes
    • HOA fee: $65 monthly
    • Amenities included: Playground, Pool, Sidewalks, Underground Utilities, Trail(s)
    • Services included: Recreation Facilities
    • Second HOA fee: $400 one time

    Price history

    DateEventPrice
    7/29/2025Sold$489,900$253/sqft
    Source: RealTracs MLS as distributed by MLS GRID #2822470 Report a problem
    7/26/2025Pending sale$489,900$253/sqft
    Source: RealTracs MLS as distributed by MLS GRID #2822470 Report a problem
    7/3/2025Contingent$489,900$253/sqft
    Source: RealTracs MLS as distributed by MLS GRID #2822470 Report a problem
    6/24/2025Price change$489,900-2%$253/sqft
    Source: RealTracs MLS as distributed by MLS GRID #2822470 Report a problem
    5/2/2025Price change$499,900-2%$258/sqft
    Source: RealTracs MLS as distributed by MLS GRID #2822470 Report a problem
    4/25/2025Listed for sale$509,999+18.7%$263/sqft
    Source: RealTracs MLS as distributed by MLS GRID #2822470 Report a problem
    5/19/2022Sold$429,489$222/sqft
    Source: Public Record Report a problem

    Public tax history

    YearProperty taxesTax assessment
    2025$2,227 $84,075
    2024$2,227 $84,075
    2023$2,227 +380.4%$84,075 +380.4%
    2022$464 $17,500

    Find assessor info on the county website

    Neighborhood: 37174

    Nearby schools

    GreatSchools rating
    Schools provided by the listing agent
    • Elementary: Spring Hill Elementary
    • Middle: Spring Hill Middle School
    • High: Spring Hill High School

    Source: RealTracs MLS as distributed by MLS GRID. This data may not be complete. We recommend contacting the local school district to confirm school assignments for this home.

    Get a cash offer in 3 minutes
    Find out how much your home could sell for in as little as 3 minutes with a no-obligation cash offer.
    Estimated market value
    $480,900
    Get a cash offer in 3 minutes
    Find out how much your home could sell for in as little as 3 minutes with a no-obligation cash offer.
    Estimated market value
    $480,900