A Stunning Home in the Heart of Oak Park's Tree-lined Frank Lloyd Wright Historic District, 731 Fair Oaks Avenue offers 5 Bedrooms, 4.5 Bathrooms, a Full, Finished Basement all set on a Spectacular Double-wide Lot in a Premium Location. At Almost 4,500 Sqft, this Inviting, Sun-drenched Home with Charming Curb Appeal includes a Welcoming Grand Foyer, Renovated Kitchen, and Expansive Room Sizes. Approx. 5,800 of Living Space including the Basement! Entering into the Foyer, the Living and Dining Room are Elegant yet Comfortable, and beckons you between the Traditional Front of the Home and the Sought after the Newer Kitchen and Family Room Addition in the Back. The Spacious, Bright and Airy Living Room with Transom Windows and Wood Burning Fireplace Centerpiece combined with the Large Formal Dining Room is Perfect for Gatherings or Holidays. The Adjacent Room with Stained Glass Windows/Doors (currently used as an Exercise Room) could be an Office or Relaxing Sun Room. The Fully Upgraded Kitchen features Custom Cabinetry, Two-tier Large Island/Storage, Granite Countertops, High-end Appliances, Recessed Lighting, along with a 22'x16' Eat-in with Vaulted Ceilings, Skylights and a Convenient Working Area, all with Scenic Views of the Back Yard. A few steps down off the Kitchen is the Cozy Family Room and Gas Fireplace. Oak Hardwood Flooring throughout most of Main and Second Level, Home is Freshly Painted, with White Doors, Trim and Base. Walking up the Wide Staircase to the Second Floor, you will find Four Generous Bedrooms and Two Full Bathroom. The Primary Bedroom with Walk-in Custom Closets includes an en-suite Bathroom featuring an Oversized Ceramic Tiled Shower, Large Whirlpool Tub, Upgraded Vanity with Granite Top, Decorative Mirror. Spacious Sleeping Porch/Study Room connects Second and Third Bedrooms! Large Fourth Bedroom with Two Closets. Second Bathroom Includes Soaking Tub and Double Sink Vanity. The Third Floor Offers a Bedroom, Full Bathroom, and a 18'x16' Bonus Room with Skylight - Could be a Nice In-Law or Au pair Suite! The Full, Finished Basement offers Amazing Additional Space - A Huge Recreation Room, Billiard/Game Room, Office, Full Bathroom, Utility Room, plus Three Storage Spaces! The Outdoor Space is Perfect - You Won't Find a More Incredible Back Yard. Spectacular 100'x185' Fenced-in Yard NOT Backing to any Alley (Rare!). Walk out from the Kitchen or Family Room onto Brick Pavers Steps to the Large Patio overlooking the Double-Wide Tranquil Lot, Great for Relaxing or Entertaining. Beautiful Gardening bordering the Fence Line. Well placed 1,500 Sqft Pea Gravel Rock Dog Run on Side. Oversized 2.5 Car Garage with Incredible Side and Rear Storage. Maintenance Highlights: Brand New Roof/Skylights on Home and Garage 2022, AC Compressor/SpacePak 2022, Boiler 2015, 75 Gallon Water Heater 2023, Entire Home and Garage Stucco Recoated 2015, Basement Drain Tiles with Sump Pump and Check Valve System Installed. Near Shopping, Restaurants, Top Notch Schools and Parks. Enjoy all that Oak Park has to Offer, just 20 minutes from Downtown Chicago! See it Now!
Closed
$1,385,000
731 Fair Oaks Ave, Oak Park, IL 60302
5beds
4,459sqft
Single Family Residence
Built in 1919
0.43 Acres Lot
$1,465,400 Zestimate®
$311/sqft
$6,676 Estimated rent
Home value
$1,465,400
$1.32M - $1.63M
$6,676/mo
Zestimate® history
Owner options
List your home for rent
$6,676/mo
Rent Zestimate®
Find your next renter with Zillow Rental Manager. Plus, with online applications, you can quickly screen prospective tenants – for free.
$6,676/mo
Rent Zestimate®
Refinance and save
$8,152/mo
Est. payment
Refinancing to a lower rate could help reduce your monthly payments and save thousands over the life of the loan.
$8,152/mo
Est. payment
Explore your selling options
Work with a Zillow partner agent
Leverage their expertise and Zillow's premium Showcase listings to get your home seen by more buyers.
Get startedList with your own agent
Get your home in front of millions of buyers by listing it on Zillow.
Learn how to do itSell it yourself
Take full control of how buyers see your home on Zillow by listing For Sale by Owner (FSBO).
List your homeWhat's special
Gas fireplaceWood burning fireplaceInviting sun-drenched homeFenced-in yardGenerous bedroomsDouble-wide lotCozy family room
Zillow last checked:
Listing updated:
Listed by:
Brian Martello 708-535-9640,
Martello Realty Group LLC
Bought with:
Christina Barbaro
Keller Williams Preferred Rlty
Source: MRED as distributed by MLS GRID,MLS#: 12402683
Facts & features
Interior
Bedrooms & bathrooms
- Bedrooms: 5
- Bathrooms: 5
- Full bathrooms: 4
- 1/2 bathrooms: 1
Rooms
- Room types: Bonus Room, Bedroom 5, Exercise Room, Game Room, Office, Recreation Room, Study, Storage, Workshop, Other Room
Primary bedroom
- Features: Flooring (Carpet), Window Treatments (Blinds), Bathroom (Full)
- Level: Second
- Area: 182 Square Feet
- Dimensions: 14X13
Bedroom 2
- Features: Flooring (Hardwood), Window Treatments (Blinds)
- Level: Second
- Area: 165 Square Feet
- Dimensions: 15X11
Bedroom 3
- Features: Flooring (Hardwood), Window Treatments (Blinds)
- Level: Second
- Area: 180 Square Feet
- Dimensions: 15X12
Bedroom 4
- Features: Flooring (Carpet)
- Level: Second
- Area: 252 Square Feet
- Dimensions: 14X18
Bedroom 5
- Features: Flooring (Carpet), Window Treatments (Blinds)
- Level: Third
- Area: 126 Square Feet
- Dimensions: 14X9
Bonus room
- Features: Flooring (Carpet)
- Level: Third
- Area: 288 Square Feet
- Dimensions: 18X16
Dining room
- Features: Flooring (Hardwood), Window Treatments (Curtains/Drapes)
- Level: Main
- Area: 240 Square Feet
- Dimensions: 15X16
Exercise room
- Features: Flooring (Hardwood)
- Level: Main
- Area: 140 Square Feet
- Dimensions: 10X14
Family room
- Features: Flooring (Hardwood)
- Level: Main
- Area: 288 Square Feet
- Dimensions: 16X18
Game room
- Features: Flooring (Carpet)
- Level: Basement
- Area: 340 Square Feet
- Dimensions: 20X17
Kitchen
- Features: Kitchen (Eating Area-Table Space, Island, Granite Counters, Updated Kitchen), Flooring (Hardwood), Window Treatments (Window Treatments)
- Level: Main
- Area: 660 Square Feet
- Dimensions: 22X30
Laundry
- Features: Flooring (Other)
- Level: Basement
- Area: 48 Square Feet
- Dimensions: 8X6
Living room
- Features: Flooring (Hardwood)
- Level: Main
- Area: 650 Square Feet
- Dimensions: 25X26
Office
- Features: Flooring (Carpet)
- Level: Basement
- Area: 88 Square Feet
- Dimensions: 11X8
Other
- Features: Flooring (Other)
- Level: Basement
- Area: 130 Square Feet
- Dimensions: 10X13
Recreation room
- Features: Flooring (Carpet)
- Level: Basement
- Area: 713 Square Feet
- Dimensions: 31X23
Storage
- Features: Flooring (Other)
- Level: Basement
- Area: 180 Square Feet
- Dimensions: 15X12
Study
- Features: Flooring (Hardwood)
- Level: Second
- Area: 140 Square Feet
- Dimensions: 10X14
Other
- Features: Flooring (Other)
- Level: Basement
- Area: 196 Square Feet
- Dimensions: 14X14
Heating
- Natural Gas, Baseboard
Cooling
- Central Air, Small Duct High Velocity, Zoned
Appliances
- Included: Microwave, Dishwasher, High End Refrigerator, Washer, Dryer, Stainless Steel Appliance(s), Wine Refrigerator, Gas Water Heater
- Laundry: Upper Level, Gas Dryer Hookup, In Unit, In Bathroom, Multiple Locations, Sink
Features
- Vaulted Ceiling(s), Walk-In Closet(s), Granite Counters
- Flooring: Hardwood
- Windows: Screens, Skylight(s), Drapes
- Basement: Finished,Rec/Family Area,Storage Space,Full
- Attic: Finished
- Number of fireplaces: 2
- Fireplace features: Wood Burning, Gas Log, Gas Starter, Family Room, Living Room
Interior area
- Total structure area: 6,591
- Total interior livable area: 4,459 sqft
- Finished area below ground: 1,410
Property
Parking
- Total spaces: 2.5
- Parking features: Concrete, Garage Door Opener, On Site, Garage Owned, Detached, Garage
- Garage spaces: 2.5
- Has uncovered spaces: Yes
Accessibility
- Accessibility features: No Disability Access
Features
- Stories: 3
- Patio & porch: Patio
- Exterior features: Dog Run, Fire Pit
- Fencing: Fenced
Lot
- Size: 0.43 Acres
- Dimensions: 100X185
- Features: Wooded
Details
- Additional structures: Shed(s)
- Parcel number: 16064100100000
- Special conditions: List Broker Must Accompany
- Other equipment: Ceiling Fan(s), Sump Pump
Construction
Type & style
- Home type: SingleFamily
- Property subtype: Single Family Residence
Materials
- Stucco
- Foundation: Concrete Perimeter
- Roof: Asphalt
Condition
- New construction: No
- Year built: 1919
Utilities & green energy
- Electric: Circuit Breakers, 200+ Amp Service
- Sewer: Public Sewer
- Water: Lake Michigan
Community & HOA
Community
- Features: Park, Curbs, Sidewalks, Street Paved
- Security: Carbon Monoxide Detector(s)
HOA
- Services included: None
Location
- Region: Oak Park
Financial & listing details
- Price per square foot: $311/sqft
- Tax assessed value: $970,000
- Annual tax amount: $30,541
- Date on market: 6/30/2025
- Listing terms: VA
- Ownership: Fee Simple
Price history
| Date | Event | Price |
|---|---|---|
| 8/1/2025 | Sold | $1,385,000-4.5%$311/sqft |
Source:  MRED as distributed by MLS GRID #12402683 Report a problem MRED as distributed by MLS GRID #12402683 Report a problem | ||
| 7/8/2025 | Contingent | $1,449,900$325/sqft |
Source: MRED as distributed by MLS GRID #12402683 Report a problem | ||
| 6/30/2025 | Listed for sale | $1,449,900+123.1%$325/sqft |
Source: MRED as distributed by MLS GRID #12402683 Report a problem | ||
| 6/22/2000 | Sold | $650,000$146/sqft |
Source: Public Record Report a problem | ||
Public tax history
| Year | Property taxes | Tax assessment |
|---|---|---|
| 2024 | $30,544 +0% | $97,000 |
| 2023 | $30,541 +2.7% | $97,000 +19.9% |
| 2022 | $29,742 +2.5% | $80,874 |
| 2021 | $29,017 +2.2% | $80,874 |
| 2020 | $28,391 +5.3% | $80,874 +9.7% |
| 2019 | $26,956 +3.9% | $73,691 |
| 2018 | $25,944 -6% | $73,691 -7.6% |
| 2017 | $27,587 +8.4% | $79,754 +21.4% |
| 2016 | $25,443 +11.8% | $65,711 |
| 2015 | $22,751 +7.5% | $65,711 |
| 2014 | $21,159 -4.1% | $65,711 -6.7% |
| 2013 | $22,068 -0.2% | $70,440 |
| 2012 | $22,105 +3.1% | $70,440 |
| 2011 | $21,445 -10.3% | $70,440 -19.9% |
| 2010 | $23,898 +6.7% | $87,973 |
| 2009 | $22,390 +5.1% | $87,973 -7% |
| 2008 | $21,306 +2.1% | $94,595 +9.4% |
| 2007 | $20,875 +3.1% | $86,455 |
| 2006 | $20,242 +2.5% | $86,455 |
| 2005 | $19,747 +9.4% | $86,455 +24.8% |
| 2004 | $18,051 -7.1% | $69,281 -11.3% |
| 2003 | $19,421 +3.9% | $78,079 |
| 2002 | $18,687 +31.3% | $78,079 +44% |
| 2001 | $14,233 +3.5% | $54,238 |
| 2000 | $13,748 +14.4% | $54,238 |
| 1999 | $12,020 | $54,238 |
Find assessor info on the county website
Neighborhood: 60302
Nearby homes
- $627,5004 bd2 ba1.6k sqft727 Fair Oaks Ave, Oak Park, IL 60302Off Market
- $1,738,3005 bd4 ba4.5k sqft741 Fair Oaks Ave, Oak Park, IL 60302Off Market
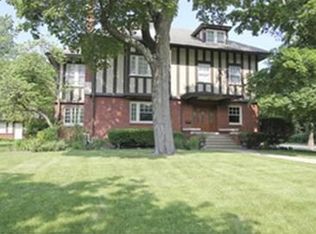
- $952,5004 bd3 ba1.7k sqft721 Fair Oaks Ave, Oak Park, IL 60302Off Market
- $934,5003 bd2 ba2.6k sqft719 Fair Oaks Ave, Oak Park, IL 60302Off Market
- $975,8004 bd2 ba3k sqft736 N East Ave, Oak Park, IL 60302Off Market
- $1,321,8005 bd3 ba3k sqft726 N East Ave, Oak Park, IL 60302Off Market
- $1,129,3005 bd4 ba2.8k sqft730 N East Ave, Oak Park, IL 60302Off Market
- $764,3004 bd1 ba2.1k sqft722 N East Ave, Oak Park, IL 60302Off Market
Nearby schools
GreatSchools rating
- 9/10Whittier Elementary SchoolGrades: PK-5Distance: 0.3 mi
- 9/10Gwendolyn Brooks Middle SchoolGrades: 6-8Distance: 1.3 mi
- 10/10Oak Park & River Forest High SchoolGrades: 9-12Distance: 0.6 mi
Schools provided by the listing agent
- Elementary: Whittier Elementary School
- Middle: Gwendolyn Brooks Middle School
- High: Oak Park & River Forest High Sch
- District: 97
Source: MRED as distributed by MLS GRID. This data may not be complete. We recommend contacting the local school district to confirm school assignments for this home.
Get a cash offer in 3 minutes
Find out how much your home could sell for in as little as 3 minutes with a no-obligation cash offer.
Estimated market value
$1,465,400
Get a cash offer in 3 minutes
Find out how much your home could sell for in as little as 3 minutes with a no-obligation cash offer.
Estimated market value
$1,465,400
- Illinois
- Cook County
- Oak Park
- 60302
- 731 Fair Oaks Ave
Nearby cities
Nearby zip codes
Other Oak Park Topics
